
 New Listing

Description
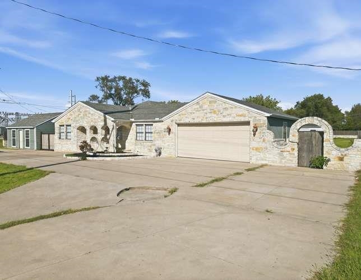
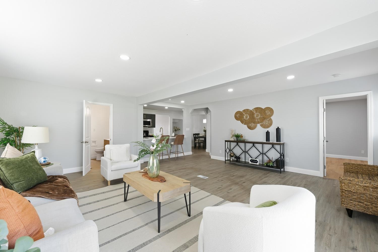
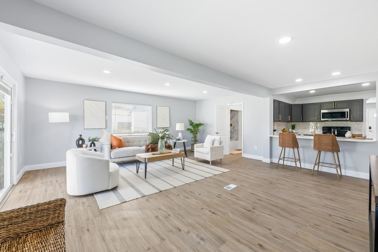
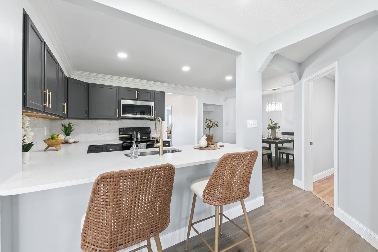
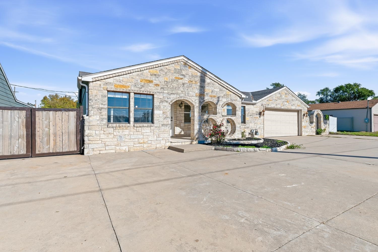
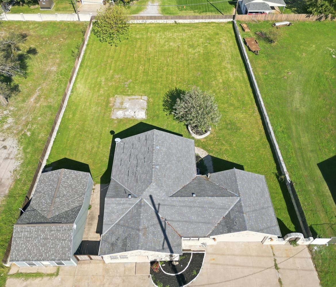
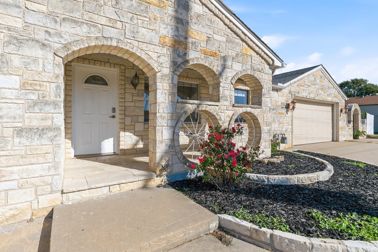
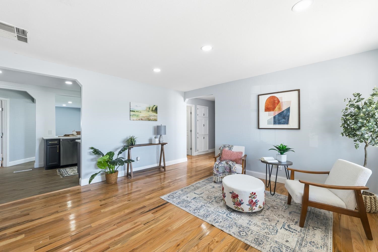
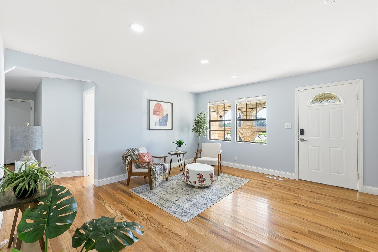
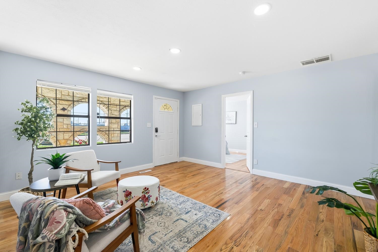
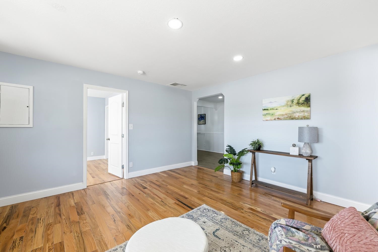
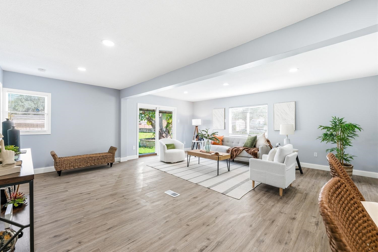
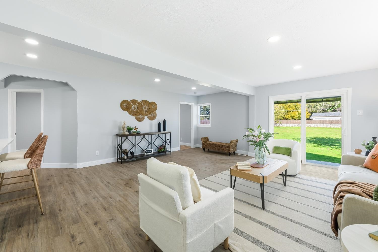
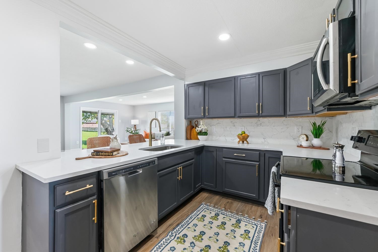
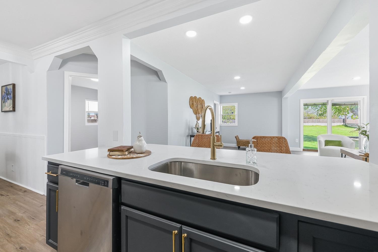
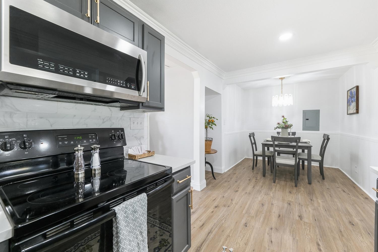
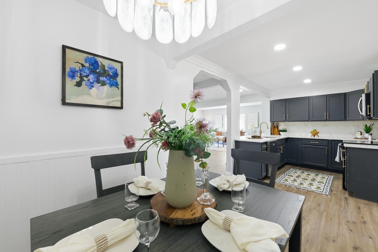
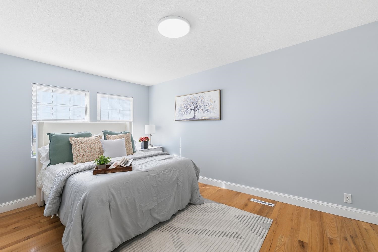
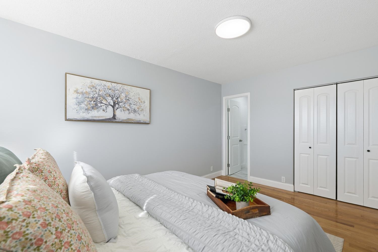
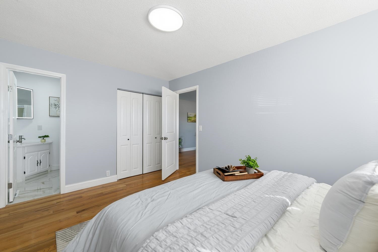
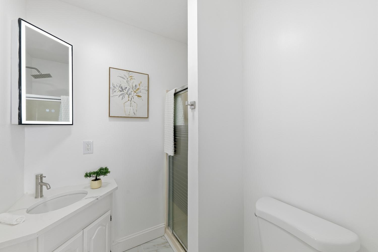
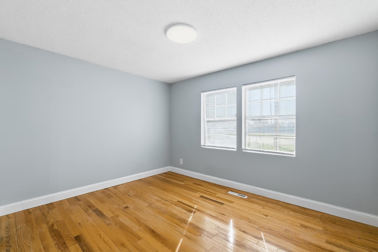
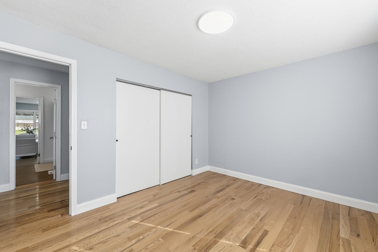
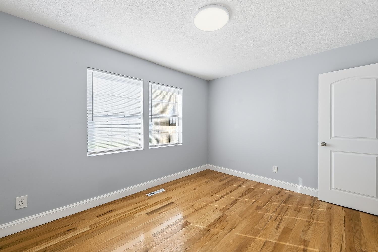
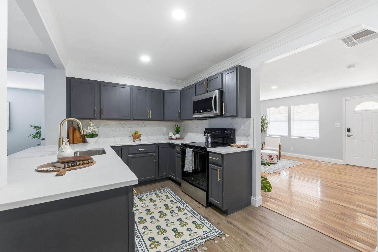
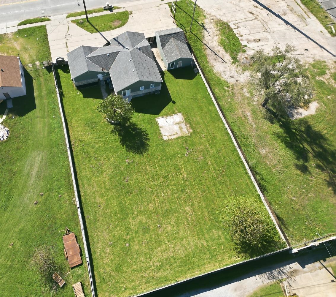
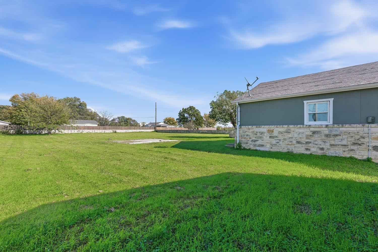
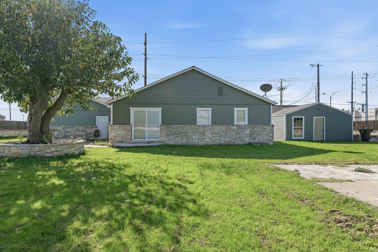
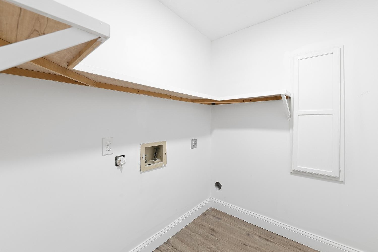
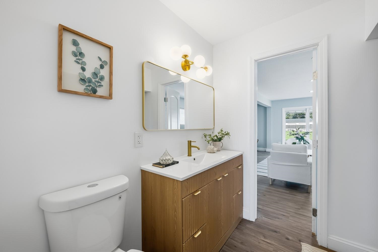
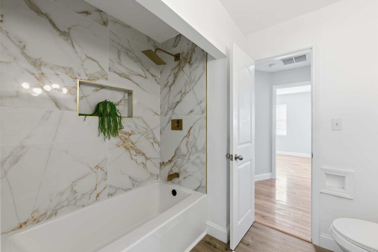
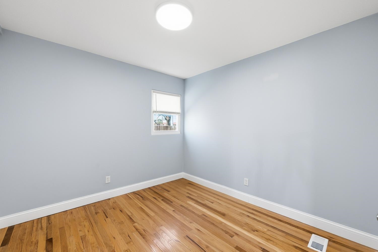
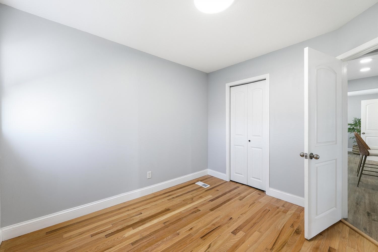
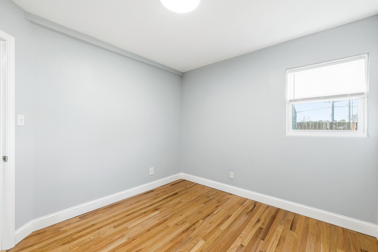
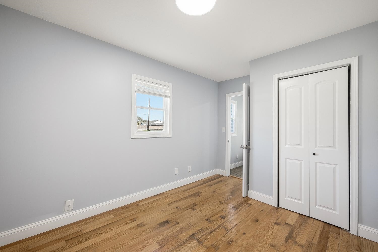
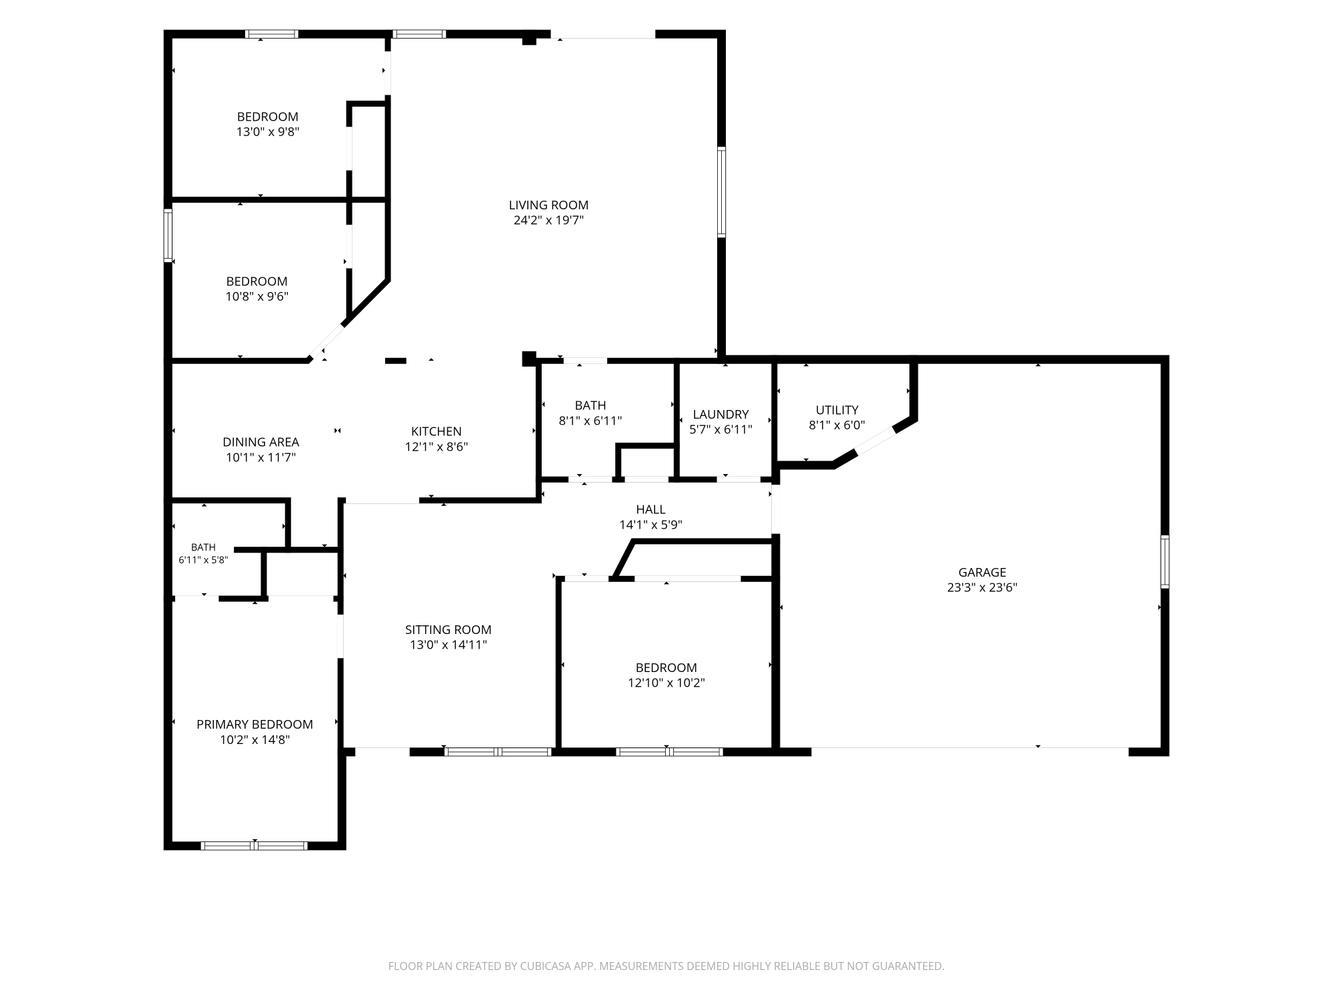
One-of-a-kind ranch with room to grow! A white Austin stone facade with charming wagon-wheel accents welcomes you home. The circle drive offers ample parking and easy in-and-out access. Inside, a bright front living room sets a cheerful tone. The updated kitchen is the heart of the home, with new cabinetry, quartz countertops, and new flooring. It opens to a spacious family room, with a cozy eating nook for quick meals and a peninsula for casual dining. The primary bedroom features its own bathroom with a shower and wonderful natural light. Three additional bedrooms and a newly renovated main bathroom complete the main level. From the 2-car garage, you'll step into a convenient laundry drop zone that could double as extra pantry space, with access to the backyard. Outside, a concrete pad is ready for your fire pit, and sidewalks wrap around the house for easy access. The showstopper is the separate building just south of the home, already plumbed for a bathroom and ready for your personal touch. Use it as a home office, studio, workshop, or guest space. A rare find! Come see this one in person!
Details
| MLS # | 681462 |
|---|---|
| Listing Type | For Sale |
| Style | House |
| Sub-Type | Resale |
| Status | Active |
| Year | 1951 |
| Days On Site | 1 |
| Listing Provided By | Real Broker, LLC | Amber Card |
Features
| Bed(s) | 4 |
|---|---|
| Bath(s) | 2 Total |
| SQ Feet | 1,652 |
| Garage | 2 |
| Story(s) | 1 |
| Acreage | 0.56 |
Interior
| Flooring | Hardwood |
|---|
Exterior
| Exterior Features | Frame w/Less than 50% Mas |
|---|---|
| Lot Features | Standard |
Taxes
| Property | 1692 |
|---|
Area Information
| State | KS |
|---|---|
| County | Sedgwick |
| City | Wichita |
| Zip Code | 67217 |
| Area | SCKMLS |
| Community Name | THOMPSON ACRES |
| School District | South |
| Elementary School | Enterprise |
| High School | South |
| Listing VS Median (in THOMPSON ACRES) | |
Price: $285,000 low | high Med: $285,000 sqft: 1,652 low | high Med: 1,652 $ / sqft: $173 low | high Med: $173 On site: 1 low | high Med: 1 | |
Request a showing
Request a showing
Contact
Learn More About This Property

| State | KS |
|---|---|
| County | Sedgwick |
| City | Wichita |
| Zip Code | 67217 |
| Area | SCKMLS |
| Community Name | THOMPSON ACRES |
| School District | South |
| Elementary School | Enterprise |
| High School | South |
| Listing VS Median (in THOMPSON ACRES) | |
Price: $285,000 low | high Med: $285,000 sqft: 1,652 low | high Med: 1,652 $ / sqft: $173 low | high Med: $173 On site: 1 low | high Med: 1 | |