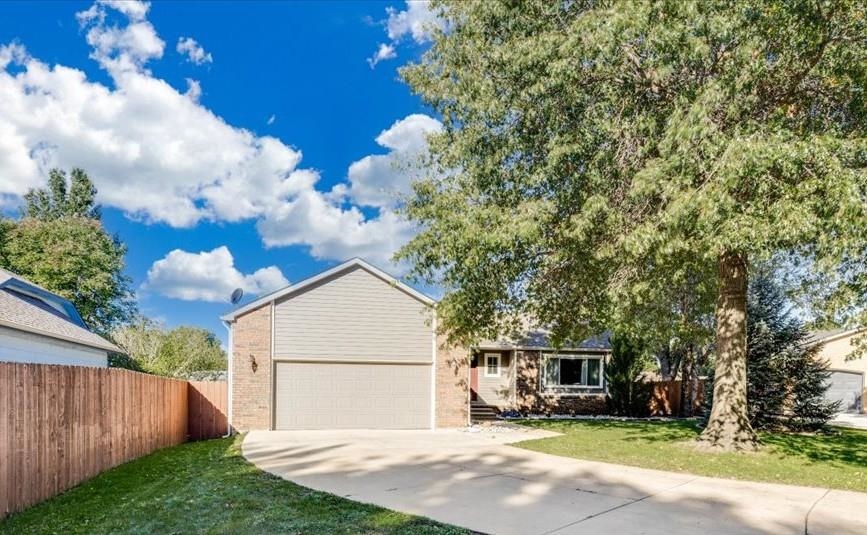
New Listing
11605 W Rolling Hills,Wichita, KS 67212
Wichita, KS 67212

Description
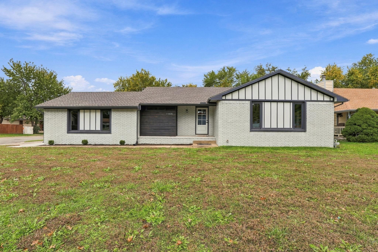
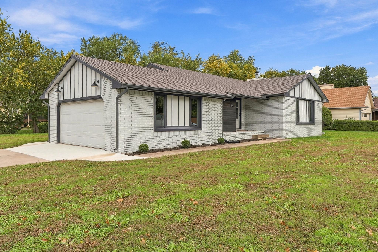
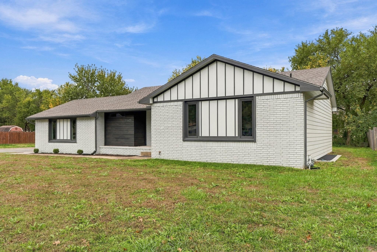
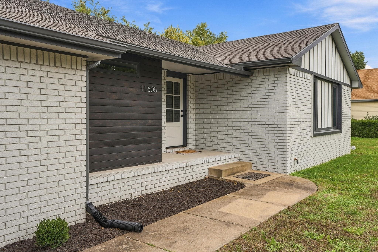
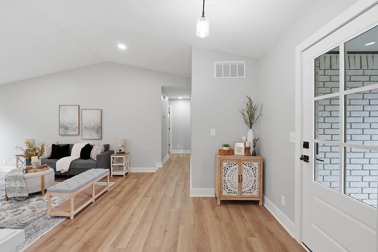
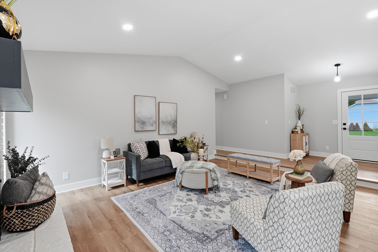
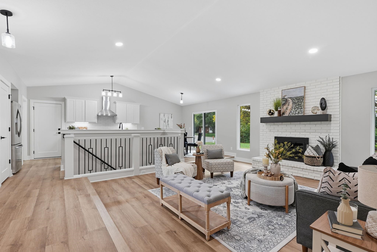
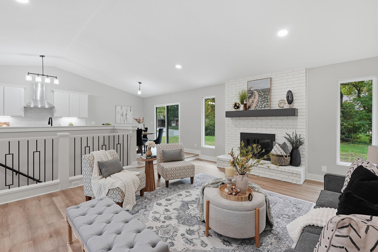
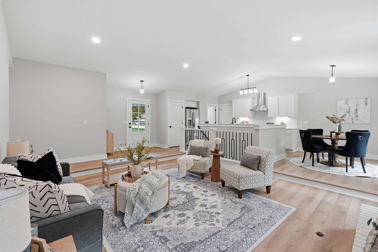
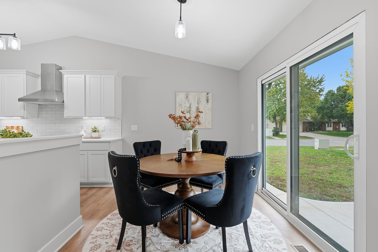
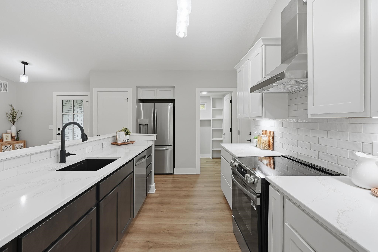
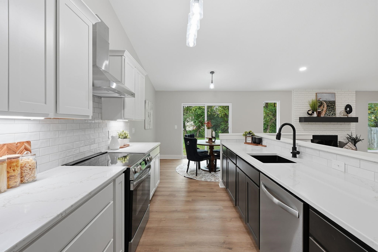
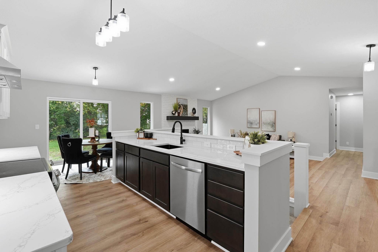
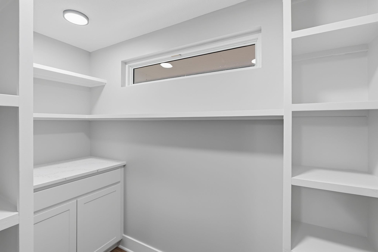
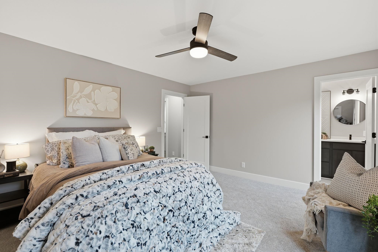
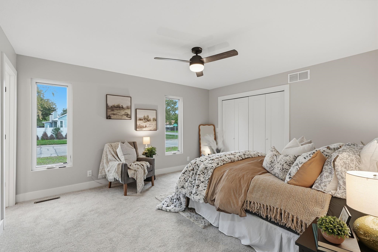
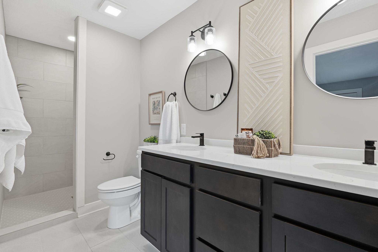
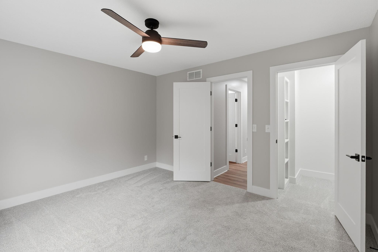
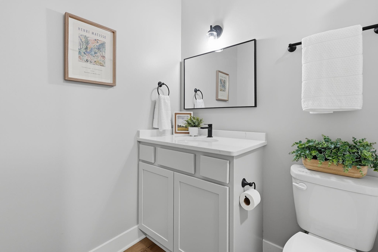
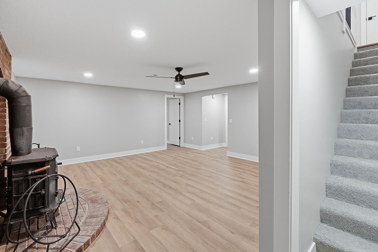
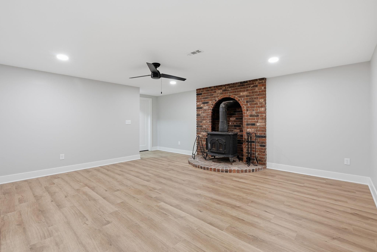
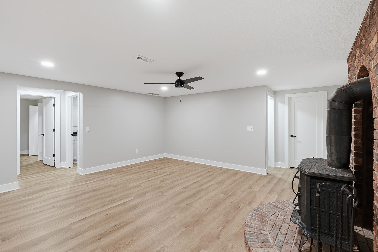
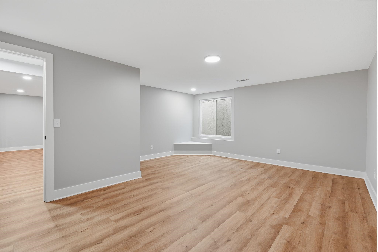
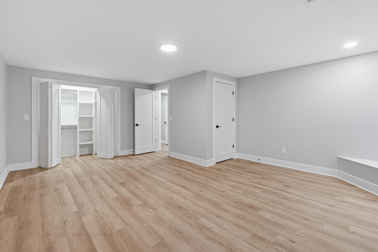
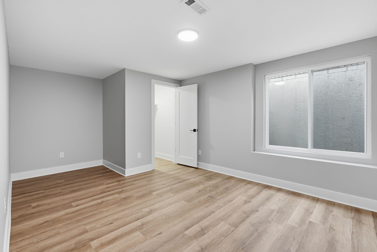
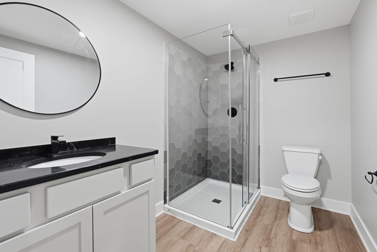
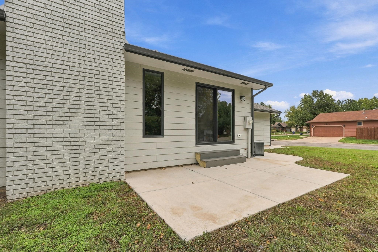
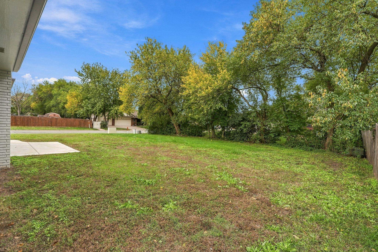
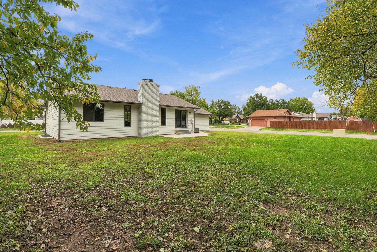
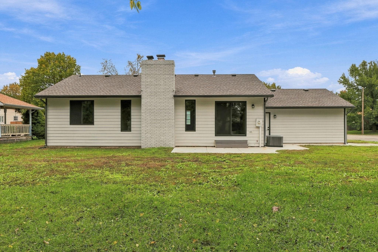
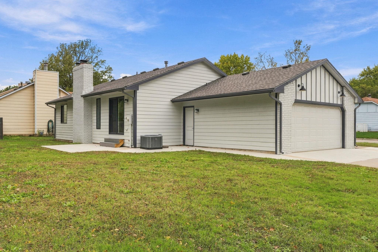
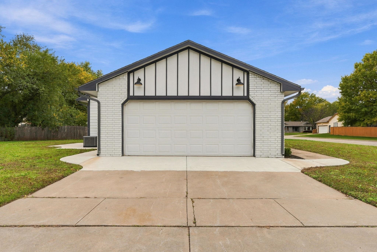
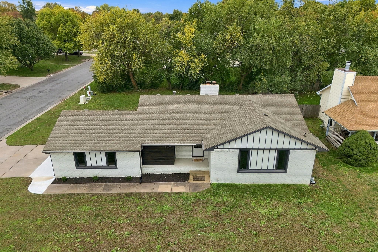
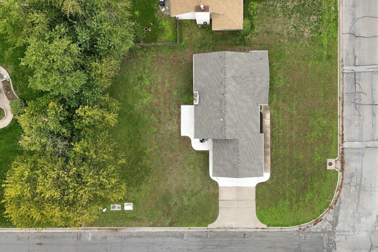
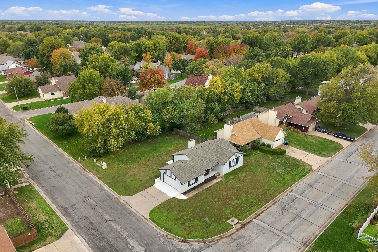
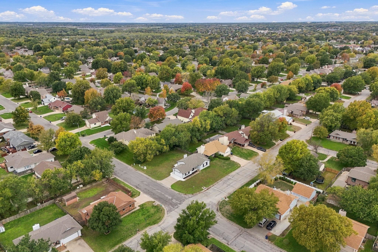
Completely renovated since 2025, this ranch sits on a corner lot in Westlink with an open kitchen, four bedrooms, three full baths, and a finished daylight basement. It was redone top to bottom, with new roof, gutters, siding, windows, patio and exterior doors, AC, cabinets, flooring, and every light fixture, ceiling fan, and plumbing fixture in the house. Walking inside, the old galley kitchen wall is gone, opening the kitchen to the dining area and a spacious living room with a gas-assist fireplace. The kitchen has quartz countertops, a range hood, and a pantry added just off the kitchen. The main-level primary suite has a new walk-in shower, double sinks, and quartz counters. The hall bath has a new tub/shower unit. The daylight basement was taken down to the studs and rebuilt. It now has a large family room with a wood-burning stove, two bedrooms with egress windows, a full bath with a new shower unit, laundry, and storage. The fireplace and the stove have both been cleaned, inspected, and are ready to use. Outside, the concrete patio was replaced and expanded, new sidewalks were poured, and the lot was regraded to correct drainage. It sits just north of Kellogg and 119th for quick highway access. To top it off, all copper supply lines were replaced with PEX, along with new interior doors and trim, new exterior hose bibs, and fresh paint inside and out. The southwest corner of the foundation was professionally repaired and waterproofed, and drain tile was installed by Hunter and Sons. This home is ready for its new owners!
Details
| MLS # | 681608 |
|---|---|
| Listing Type | For Sale |
| Style | House |
| Sub-Type | Resale |
| Status | Active |
| Year | 1981 |
| Days On Site | 1 |
| Listing Provided By | Berkshire Hathaway PenFed Realty | Katelyn Gooch |
Features
| Bed(s) | 4 |
|---|---|
| Bath(s) | 3 Total |
| SQ Feet | 2,413 |
| Garage | 2 |
| Basement | Y |
| Story(s) | 1 |
| Acreage | 0.24 |
Exterior
| Exterior Features | Guttering - ALL, Frame w/More than 50% Mas |
|---|---|
| Lot Features | Corner Lot |
| Community Features | Sidewalks, Jogging Path |
Taxes
| Property | 2631 |
|---|
Area Information
| State | KS |
|---|---|
| County | Sedgwick |
| City | Wichita |
| Zip Code | 67212 |
| Area | SCKMLS |
| Community Name | WESTLINK |
| School District | Northwest |
| Elementary School | Peterson |
| High School | Northwest |
| Listing VS Median (in WESTLINK) | |
Price: $360,000 low | high Med: $269,450 sqft: 2,413 low | high Med: 2,220 $ / sqft: $149 low | high Med: $122 On site: 1 low | high Med: 30.5 | |
Request a showing
Request a showing
Contact
Learn More About This Property

| State | KS |
|---|---|
| County | Sedgwick |
| City | Wichita |
| Zip Code | 67212 |
| Area | SCKMLS |
| Community Name | WESTLINK |
| School District | Northwest |
| Elementary School | Peterson |
| High School | Northwest |
| Listing VS Median (in WESTLINK) | |
Price: $360,000 low | high Med: $269,450 sqft: 2,413 low | high Med: 2,220 $ / sqft: $149 low | high Med: $122 On site: 1 low | high Med: 30.5 | |