
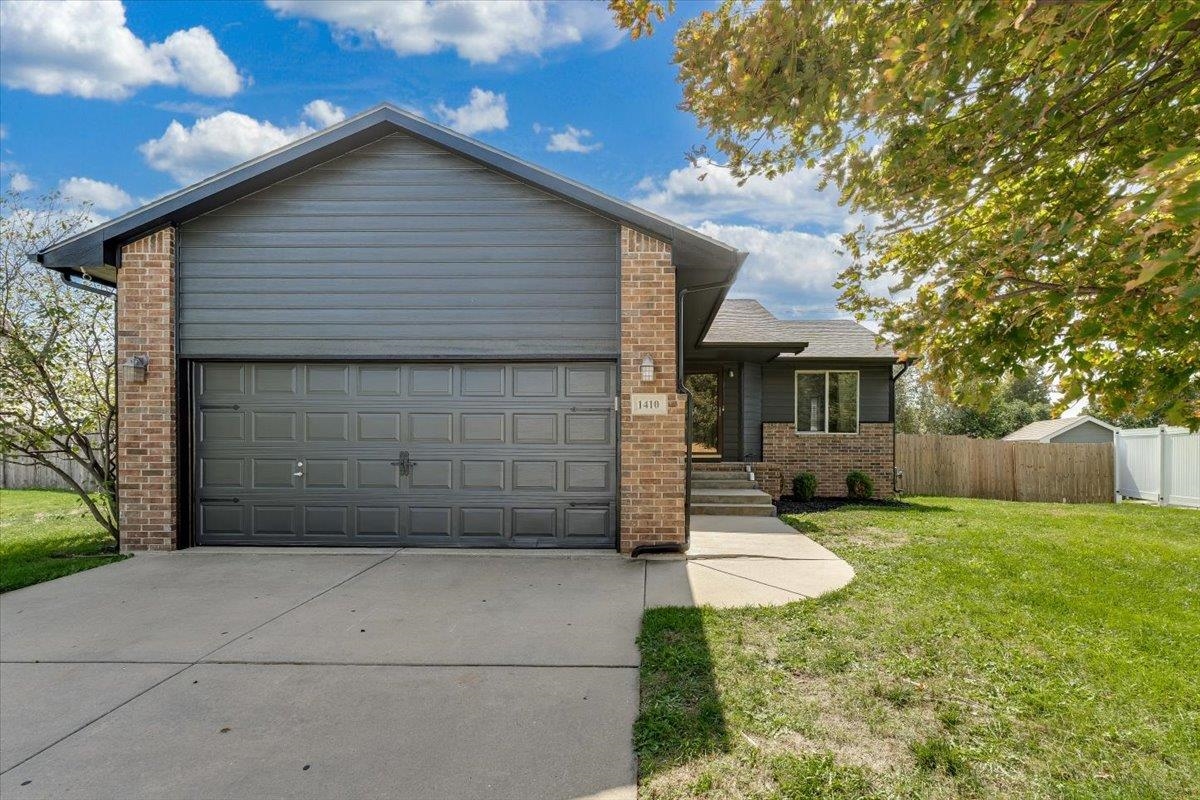
Single-story exterior featuring a brick and horizontal siding facade, gable roofline, two-car garage, and concrete driveway
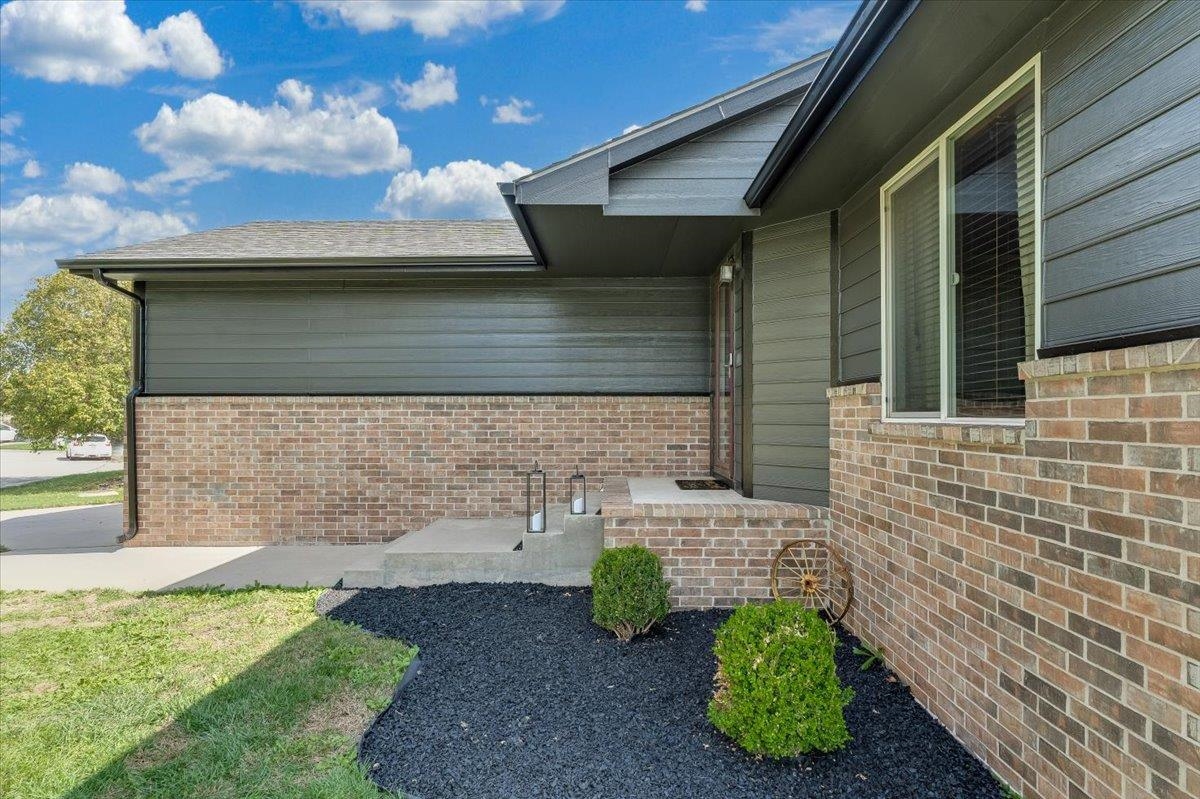
Exterior elevation featuring horizontal lap siding, brick masonry, concrete entry steps, and landscape beds with dark mulch
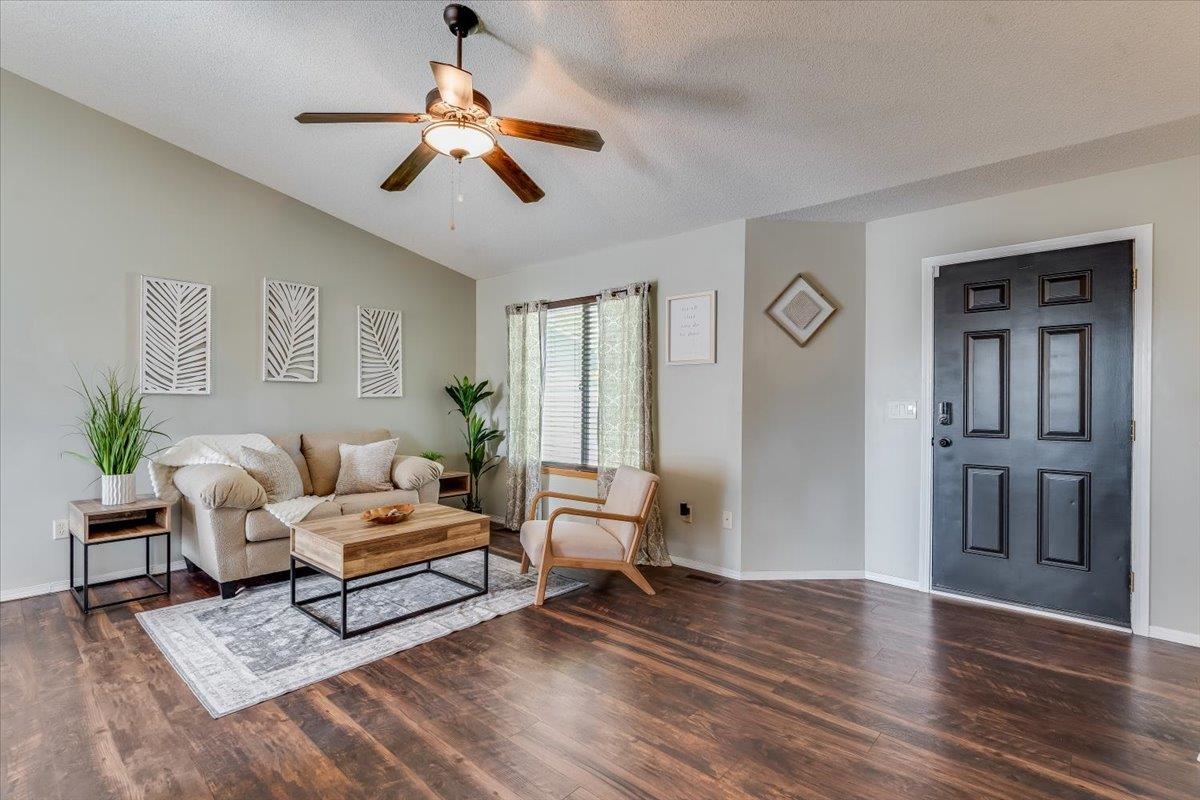
Vaulted ceilings, wood-finish flooring, dark-toned paneled entry door, and a central ceiling fan with integrated lighting
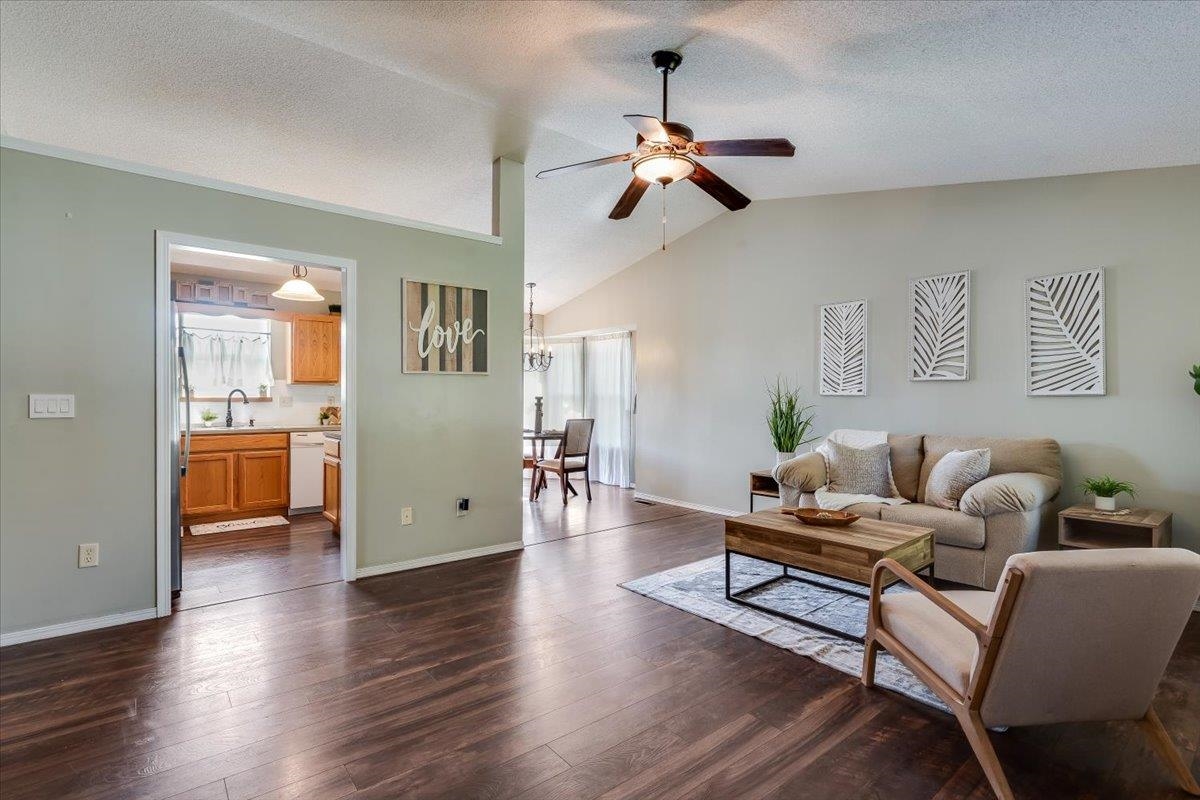
Vaulted ceilings featuring a central ceiling fan and dark wood-finish flooring
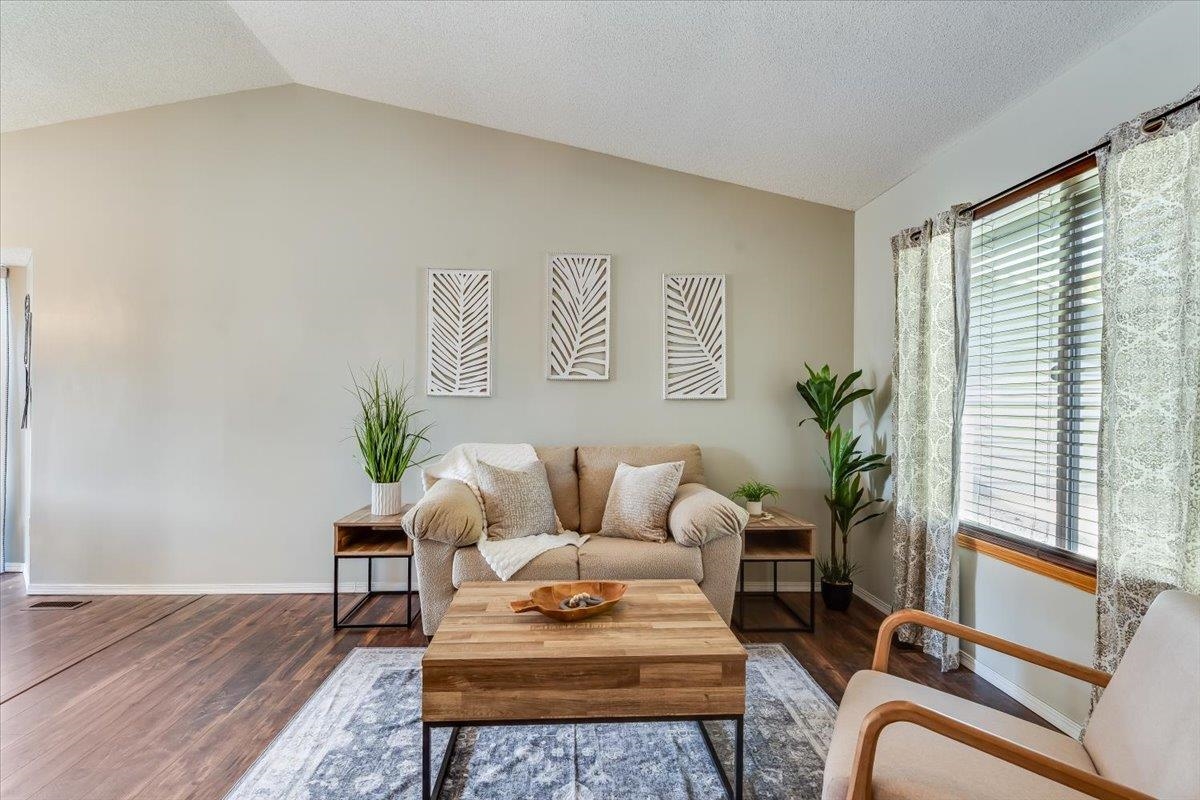
Vaulted ceiling, wood-finish flooring, and natural light from a window with horizontal blinds
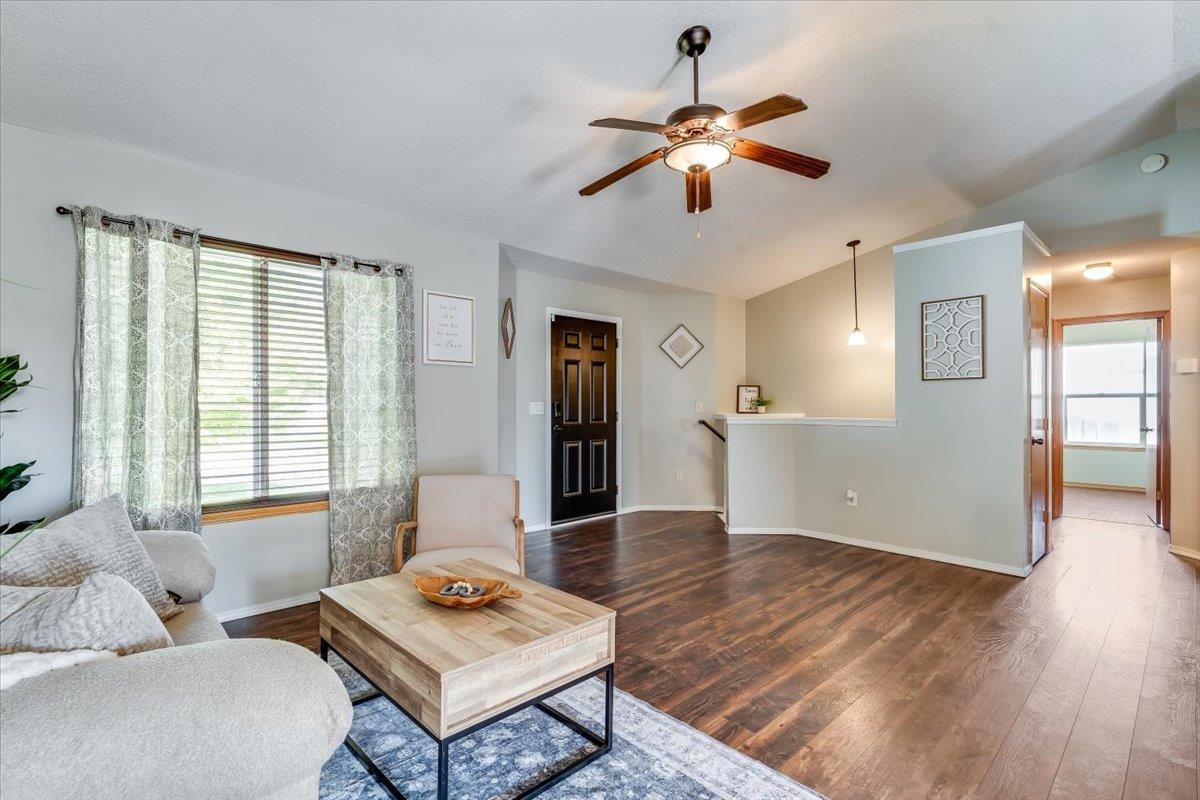
Interior featuring wood-finish flooring, vaulted ceilings, a central ceiling fan with integrated lighting, and a multi-paneled entry door
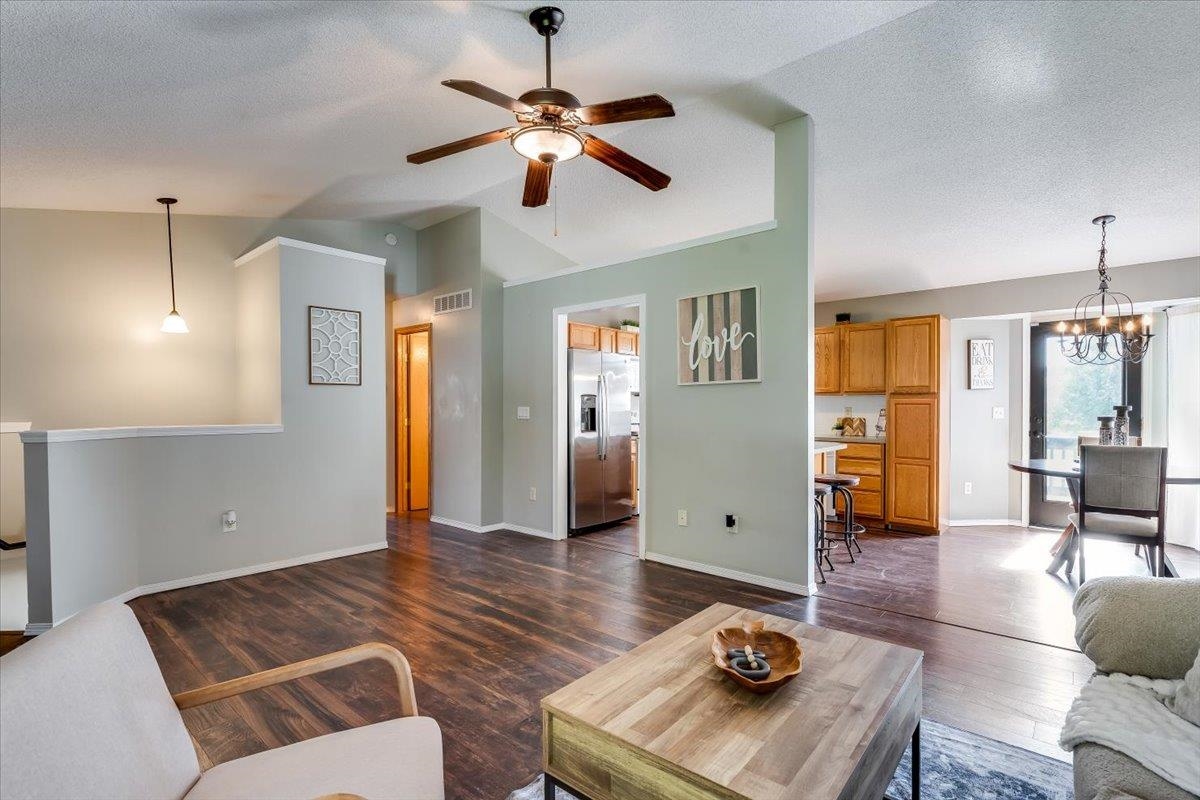
Vaulted ceilings, wood-finish flooring, ceiling fan with integrated lighting, kitchen cabinetry, and ornate chandelier fixture
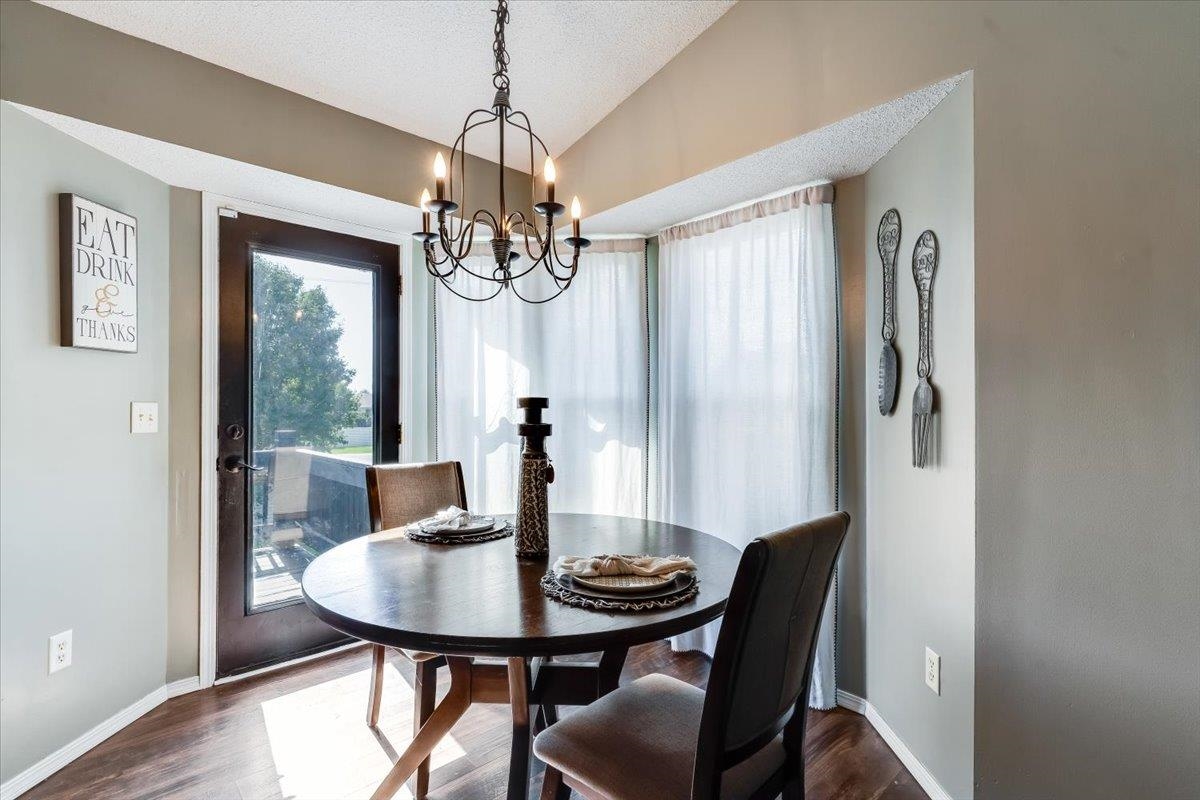
Bay window, dark-finish exterior door, metal chandelier, and wood-finish flooring
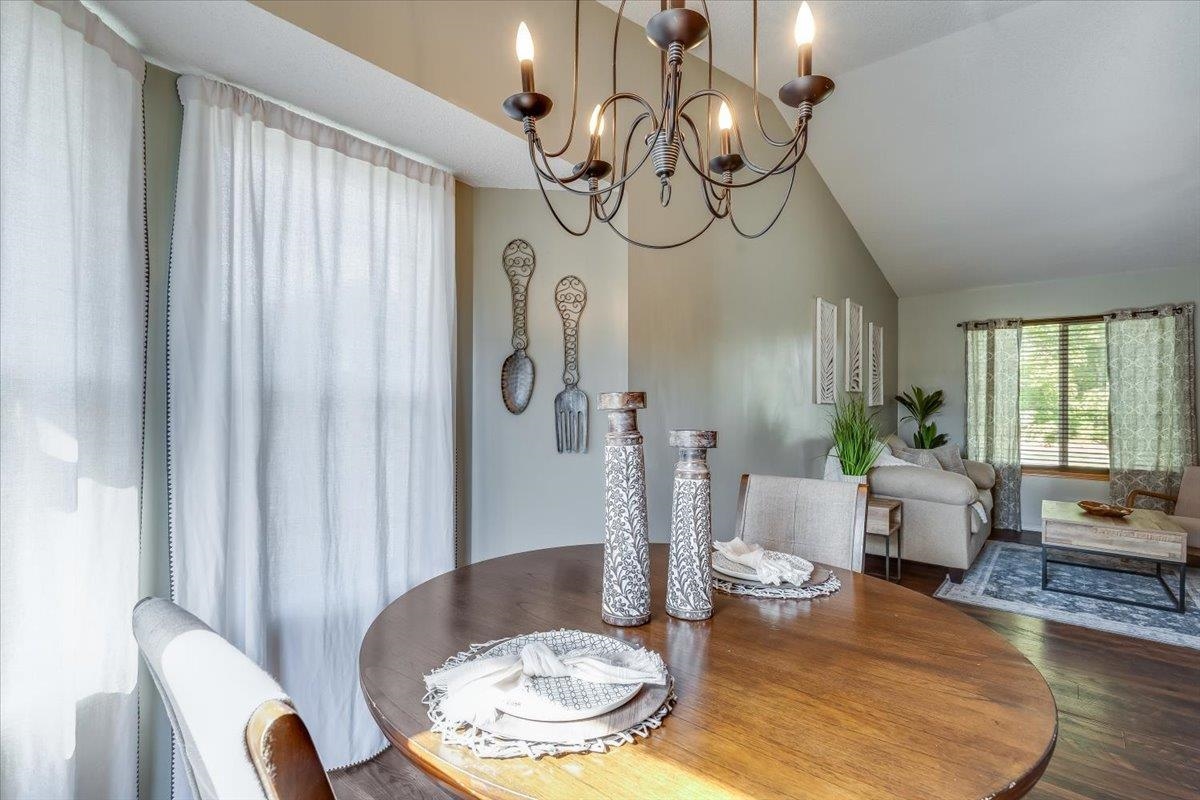
Vaulted ceiling, multi-arm iron chandelier, and dark wood-finish flooring
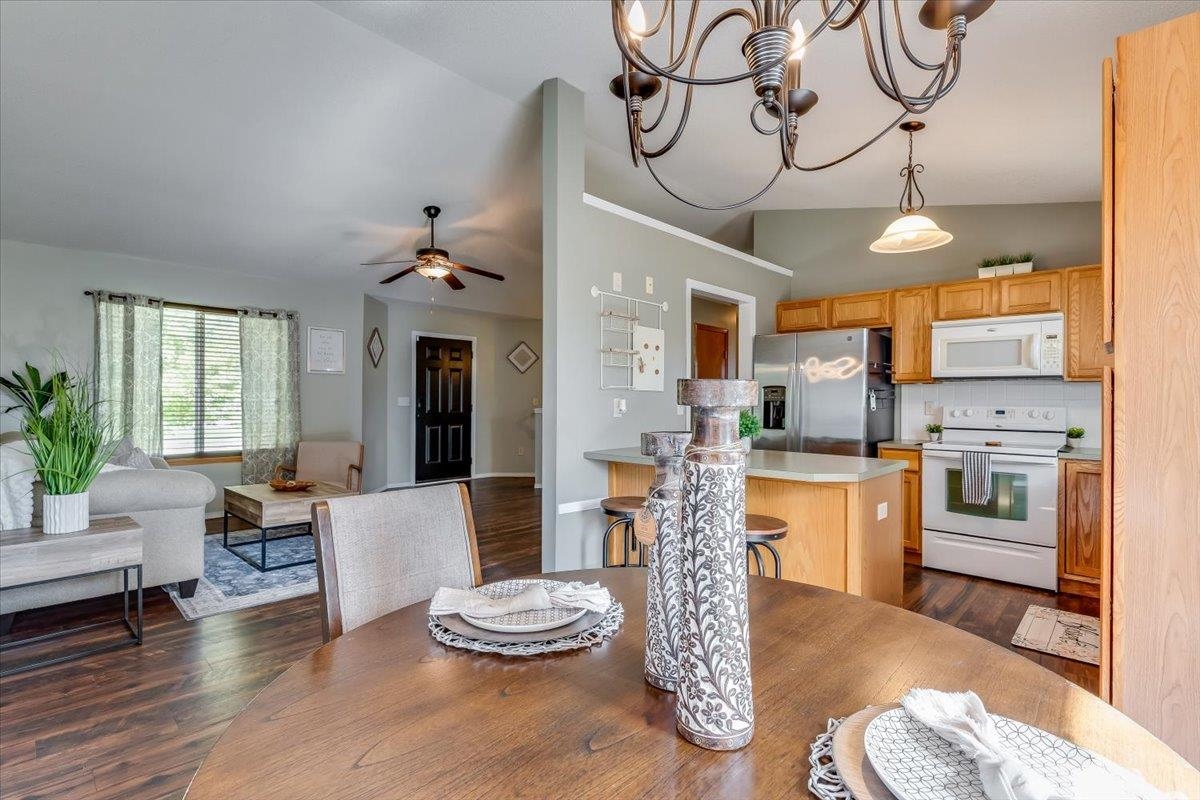
Vaulted ceilings, wood-finish flooring, kitchen island with counter seating, natural wood cabinetry, and wrought iron chandelier
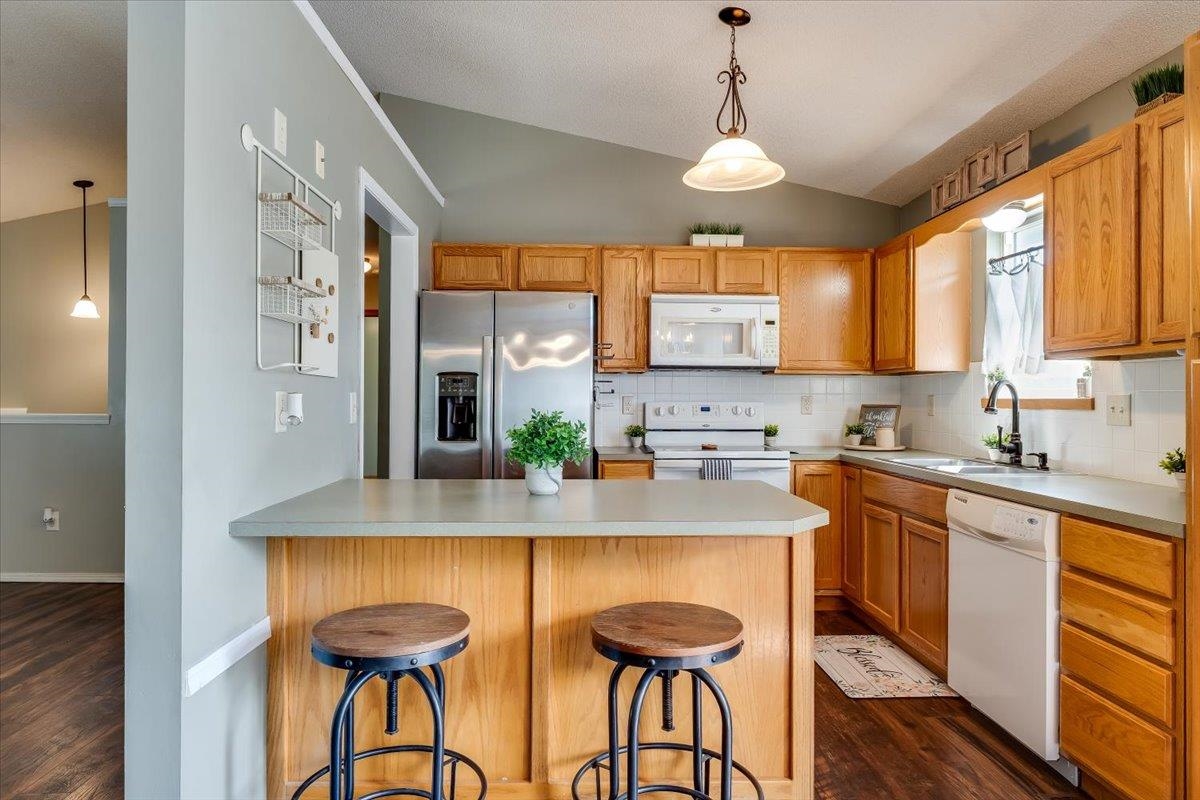
Kitchen featuring natural wood cabinetry, a peninsula with bar-top seating, stainless steel appliances, and wood-finish flooring under a vaulted ceiling
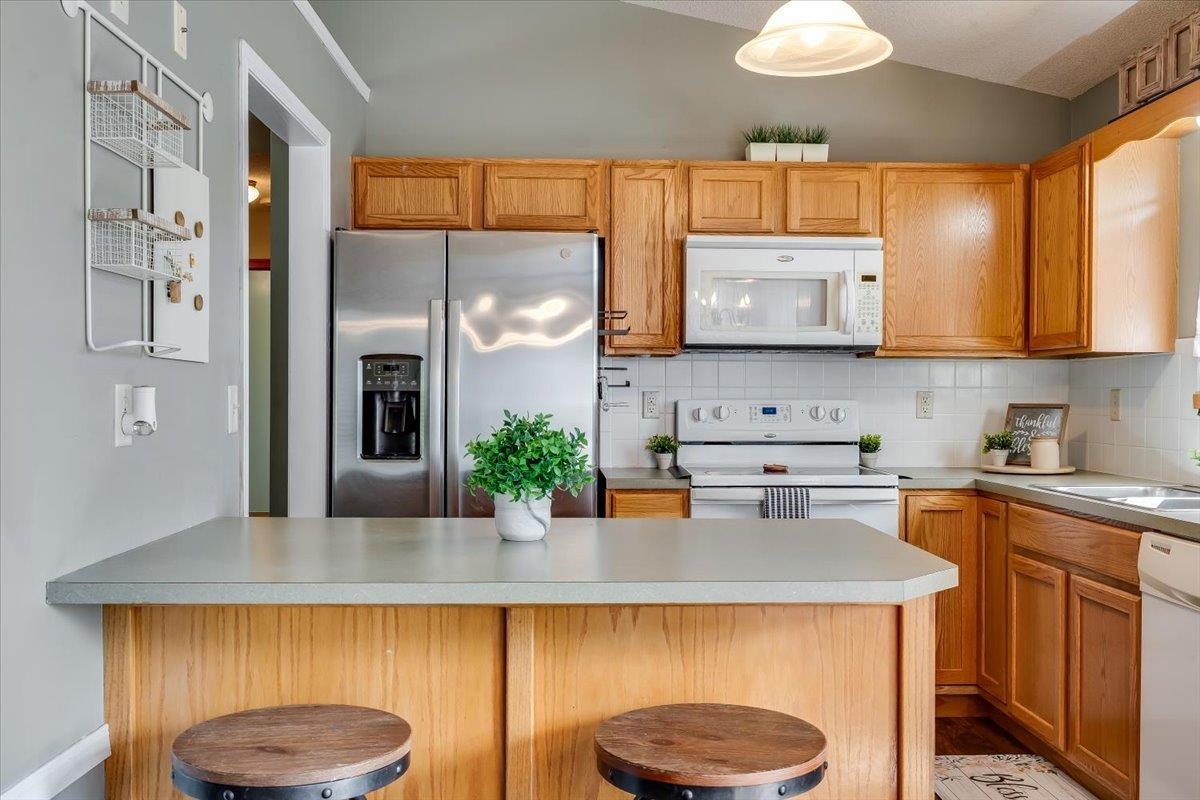
Kitchen featuring wood cabinetry, stainless steel refrigerator, white appliance suite, tile backsplash, and a peninsula with countertop seating
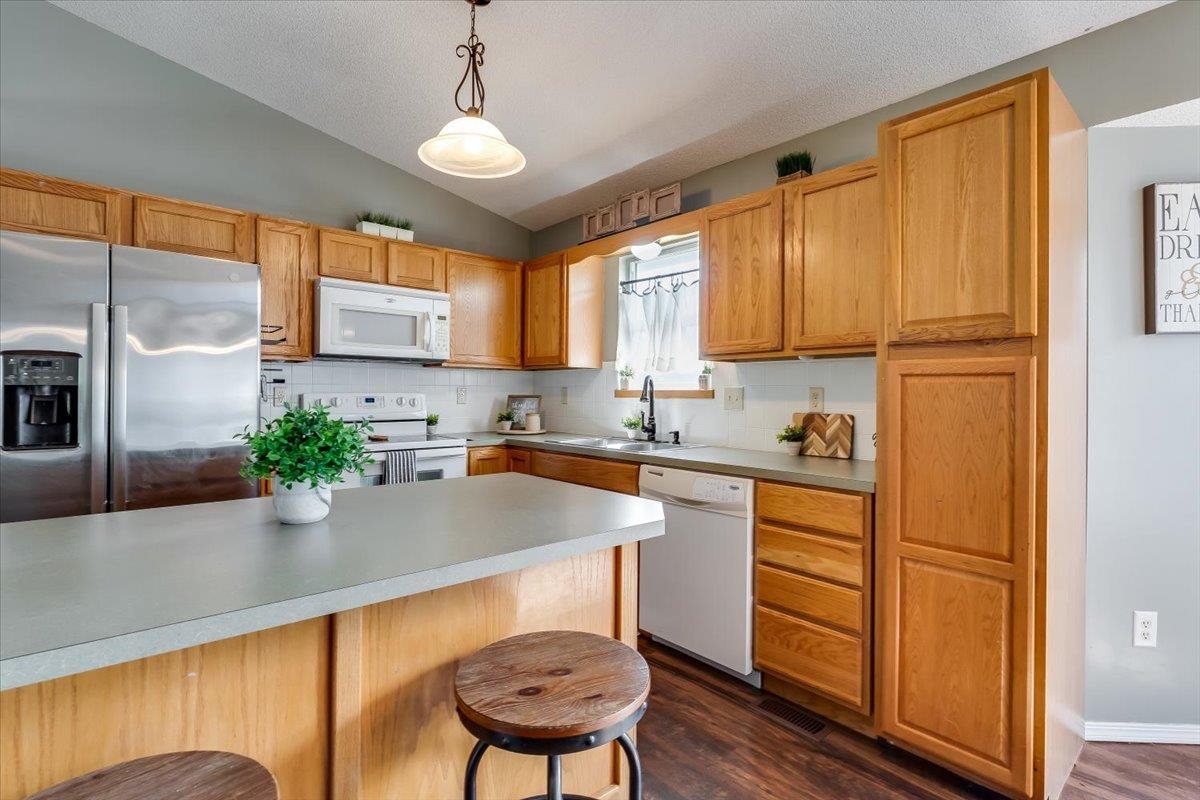
Kitchen featuring wood cabinetry, a breakfast island with solid-surface countertops, wood-finish flooring, a stainless steel side-by-side refrigerator, and a pendant light fixture
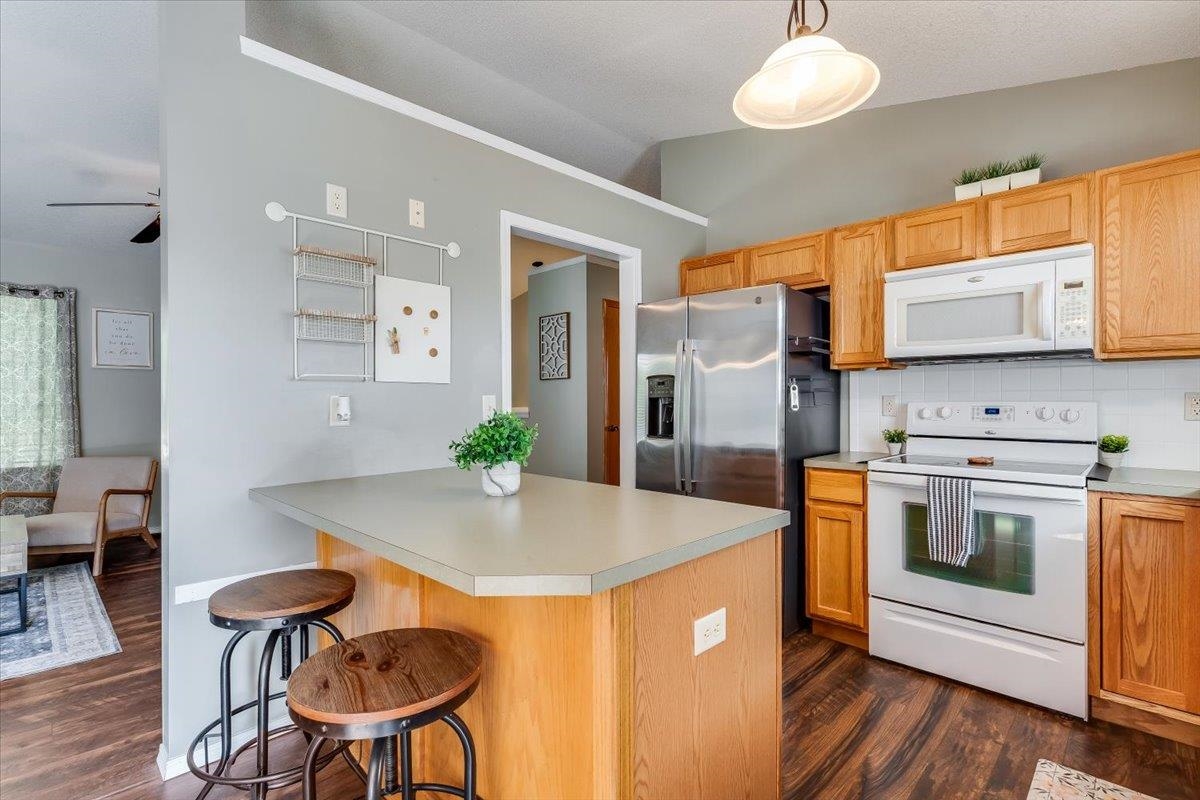
Kitchen featuring wood cabinetry, stainless steel refrigerator, white electric range, over-the-range microwave, and a peninsula with a solid-surface countertop
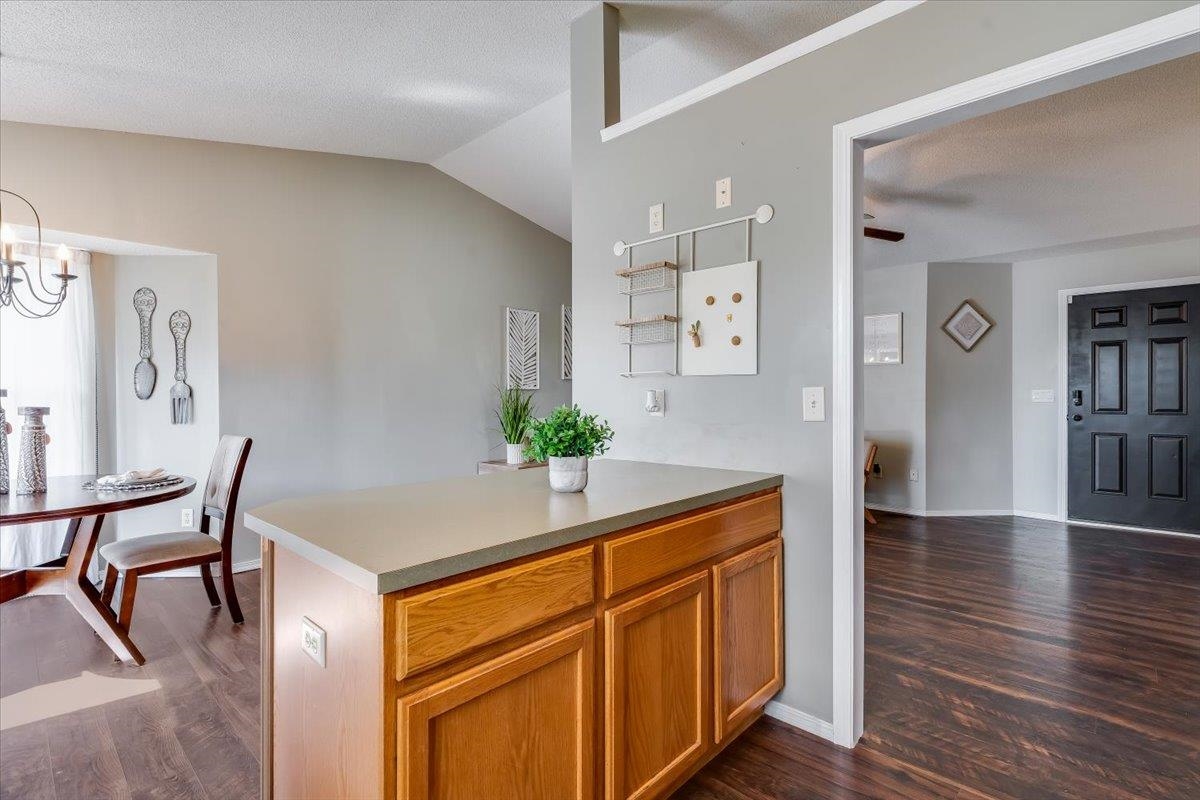
Kitchen island with wood cabinetry and solid-surface countertop, complemented by dark wood-finish flooring and vaulted ceilings
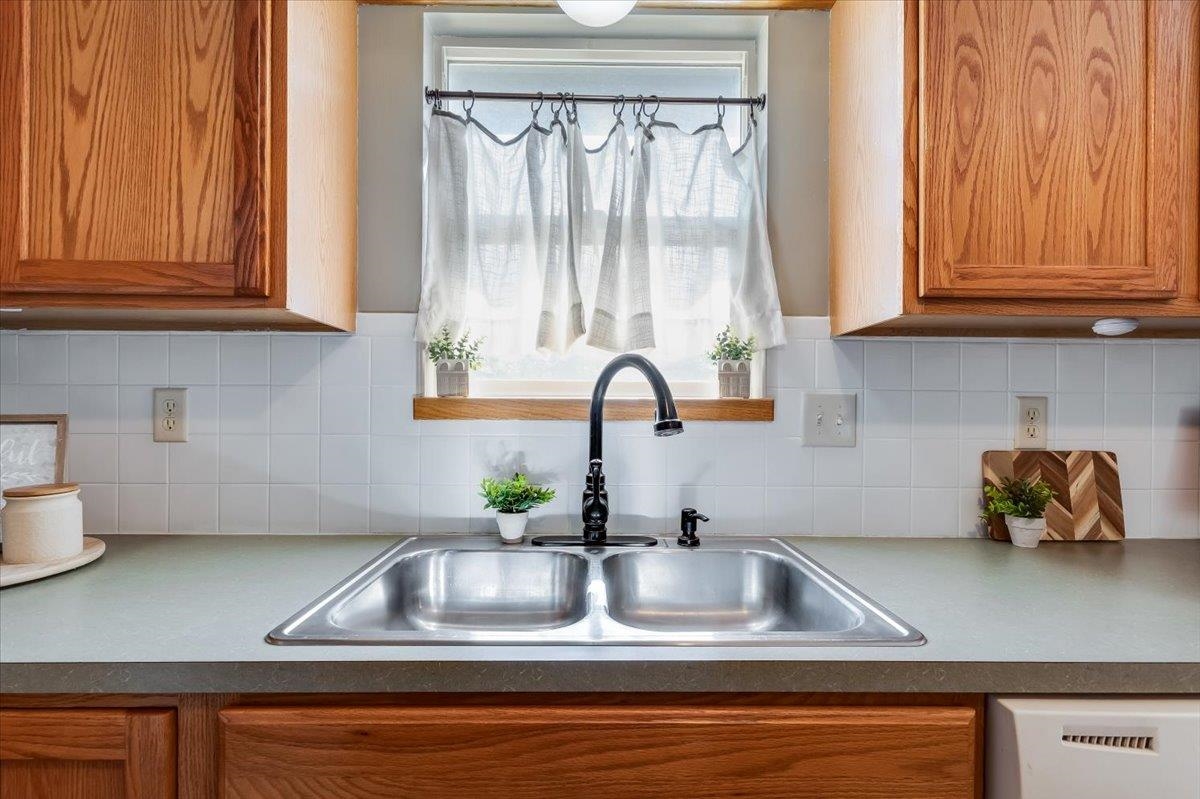
Kitchen sink area featuring stained wood cabinetry, solid surface countertops, square tile backsplash, and a matte black gooseneck faucet
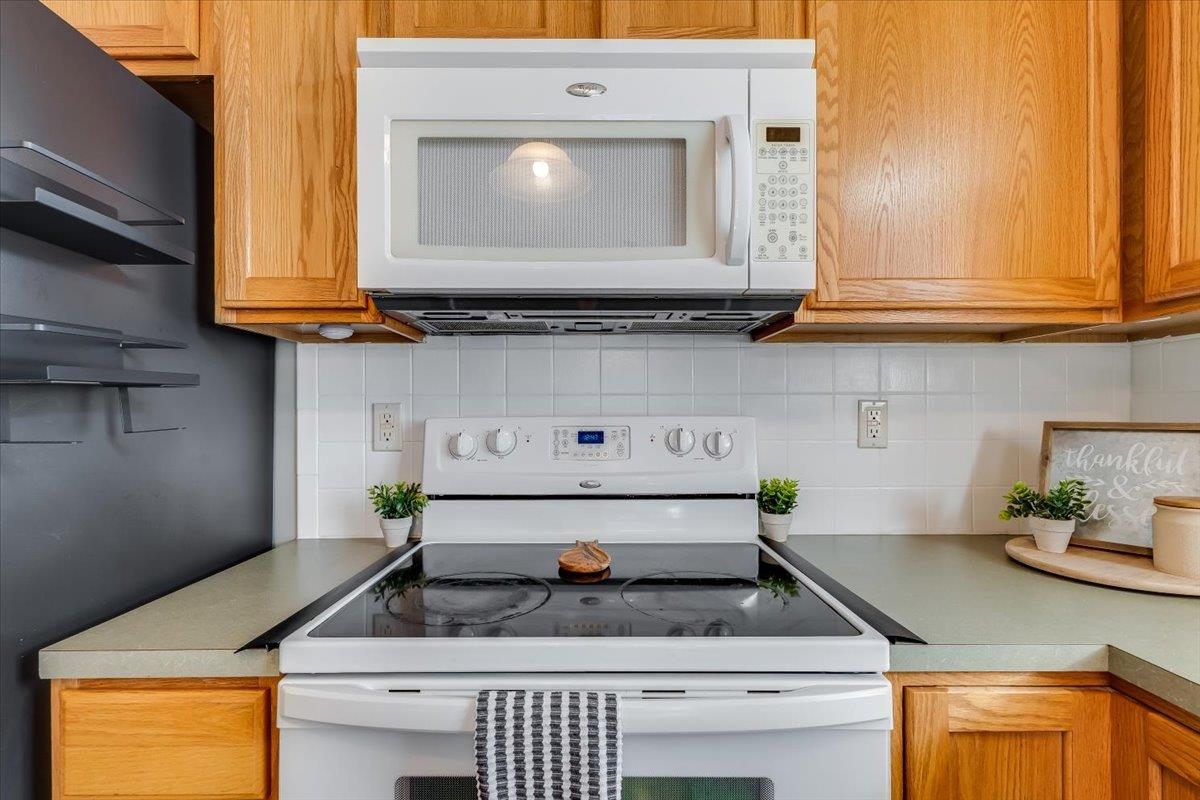
Kitchen featuring natural wood cabinetry, white tile backsplash, solid-surface countertop, and white electric range with an over-the-range microwave
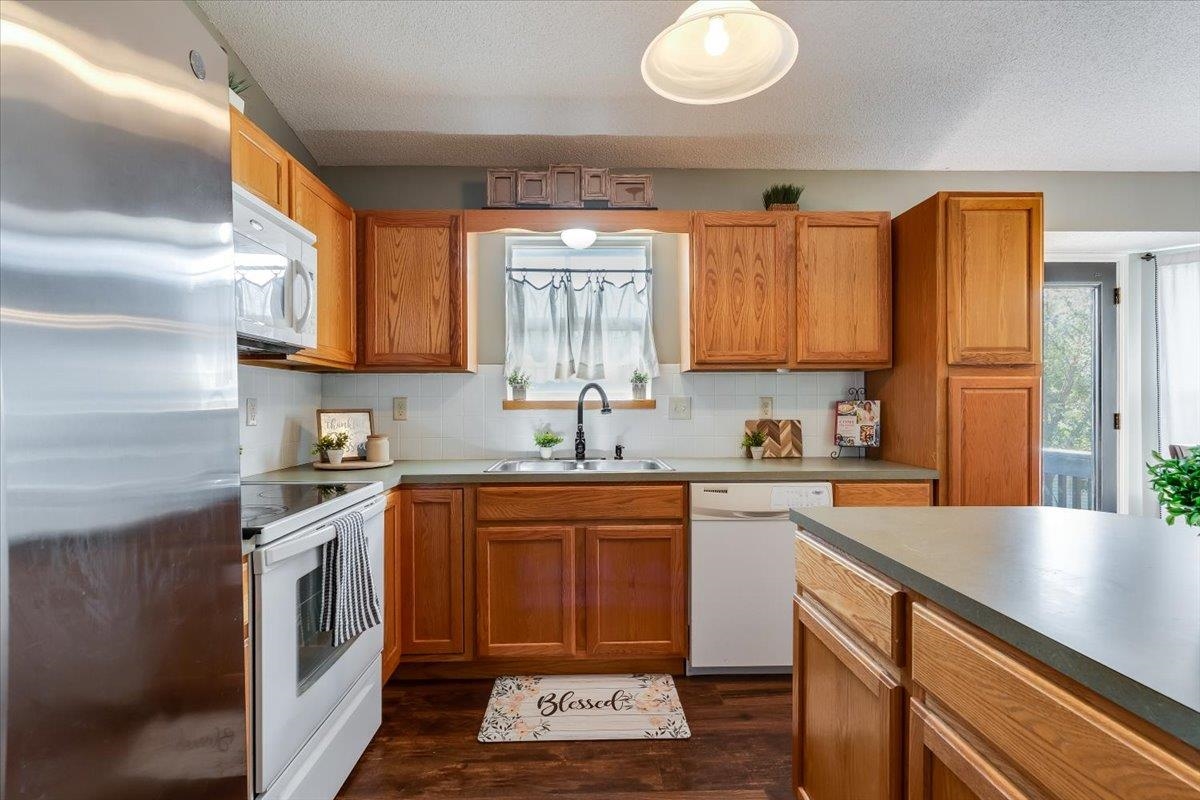
Kitchen featuring wood cabinetry, stainless steel refrigerator, white appliances, dark solid-surface countertops, and wood-finish flooring
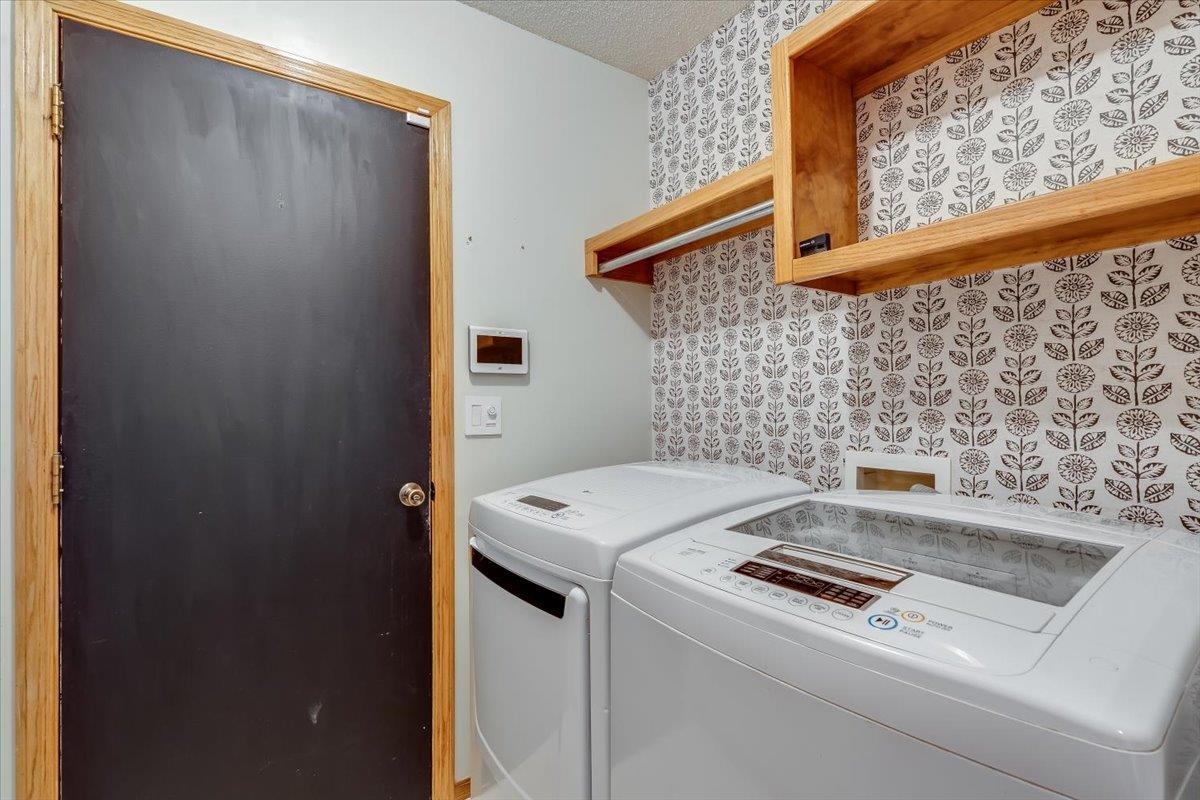
Laundry area featuring patterned wallpaper, natural wood-finish shelving, and a black-finish door with wood-finish trim
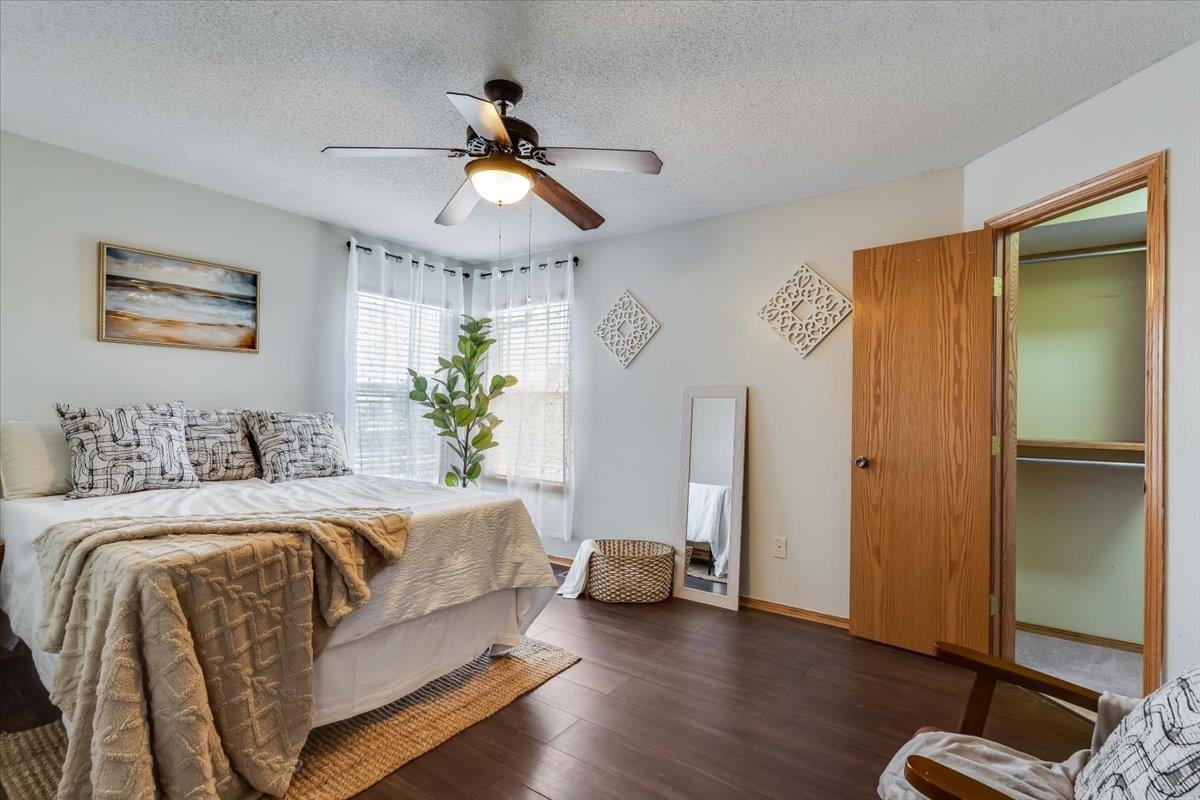
Room featuring wood-finish flooring, a ceiling fan with integrated lighting, dual windows, and a walk-in closet with a solid-core door
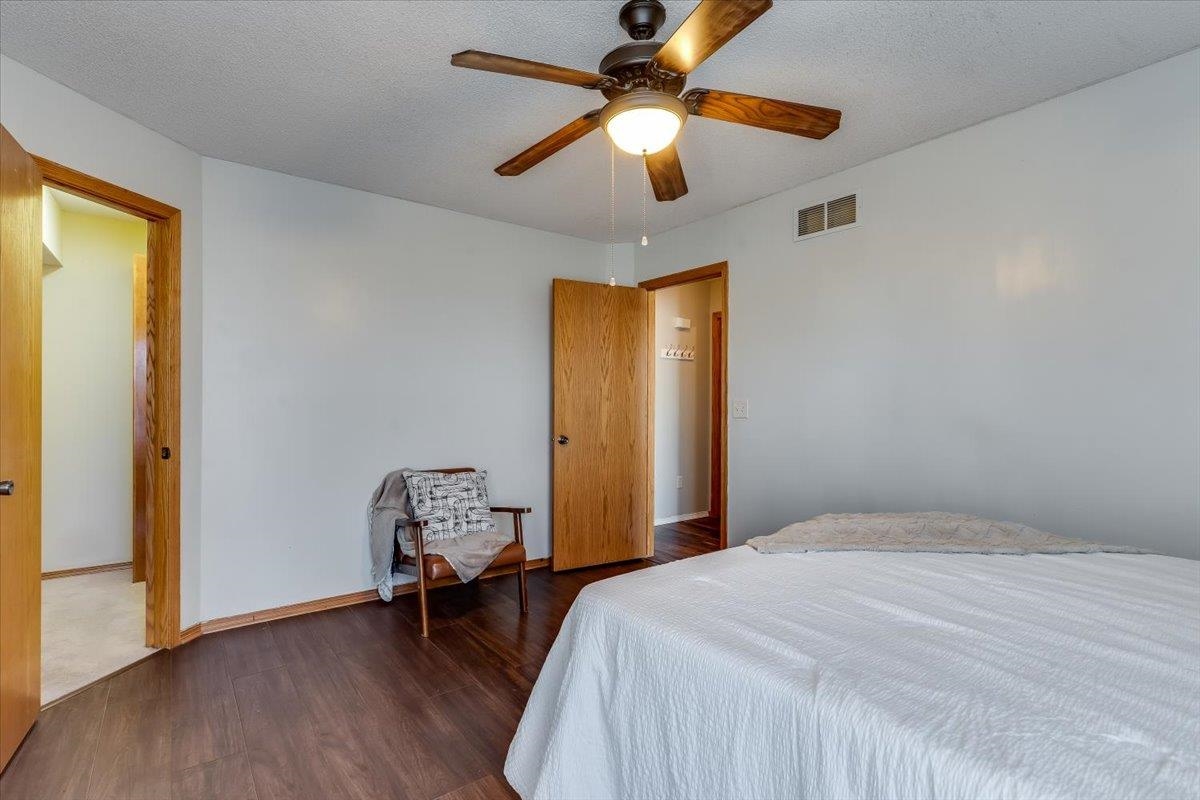
Room featuring wood-finish flooring, a ceiling fan with integrated lighting, and natural wood-toned doors
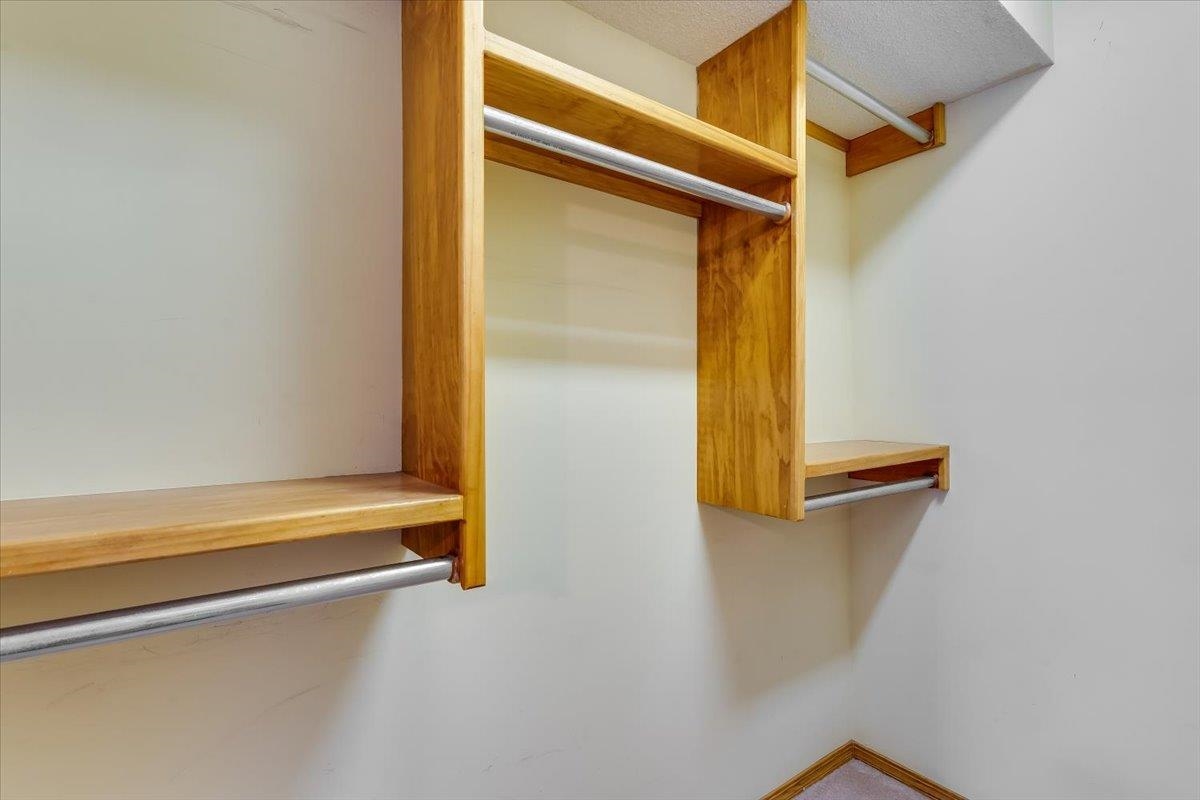
Walk-in storage space featuring built-in wood-finish shelving and mounted metal hanging rods
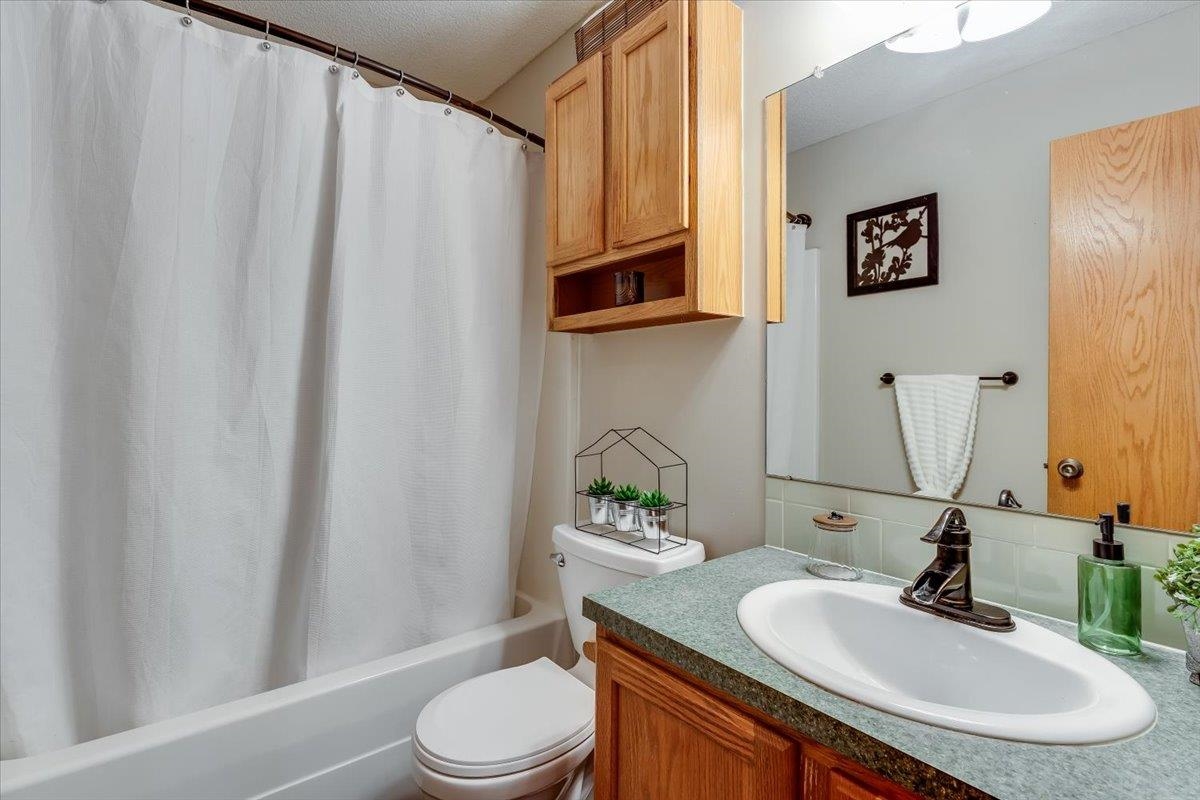
Bathroom featuring a vanity with wood-finish cabinetry, a solid-surface countertop, an oval undermount sink, an attached wall-to-wall mirror, and wall-mounted wood-finish storage cabinetry
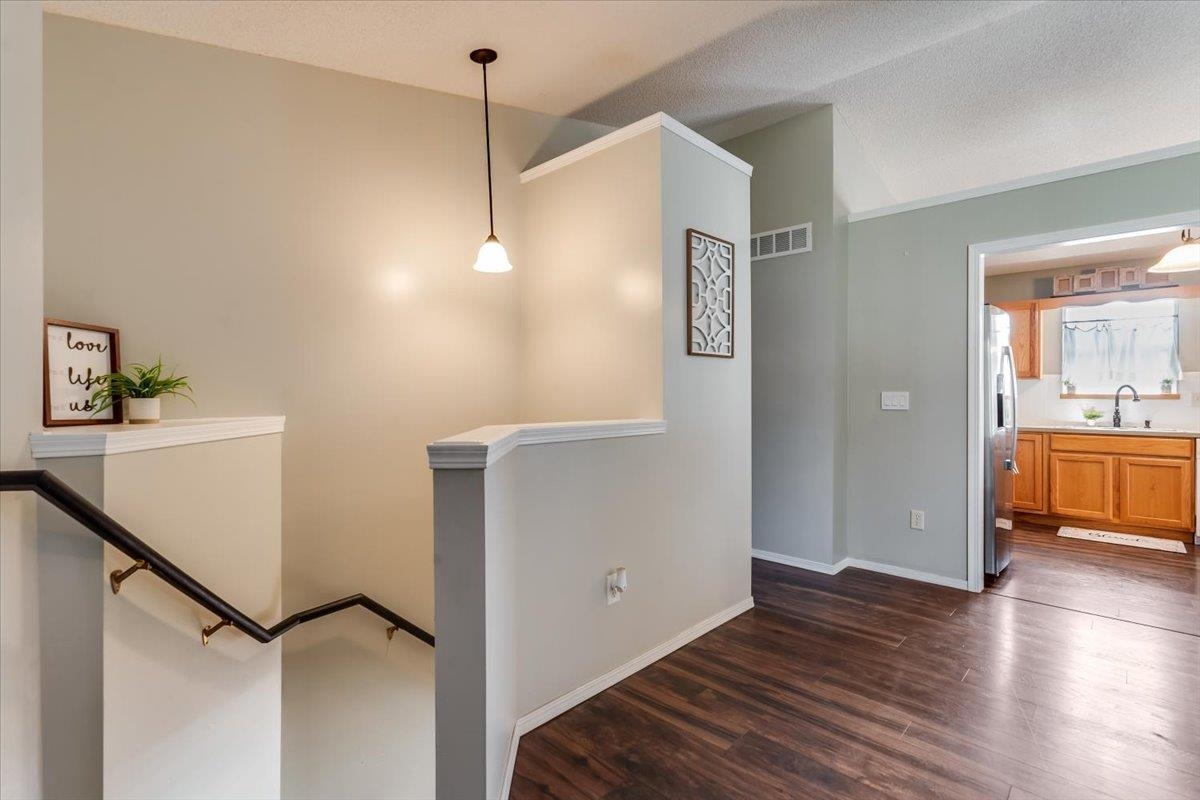
Staircase featuring a dark metal handrail and half-wall with a cap molding, wood-finish flooring, vaulted ceilings, and a pendant light fixture
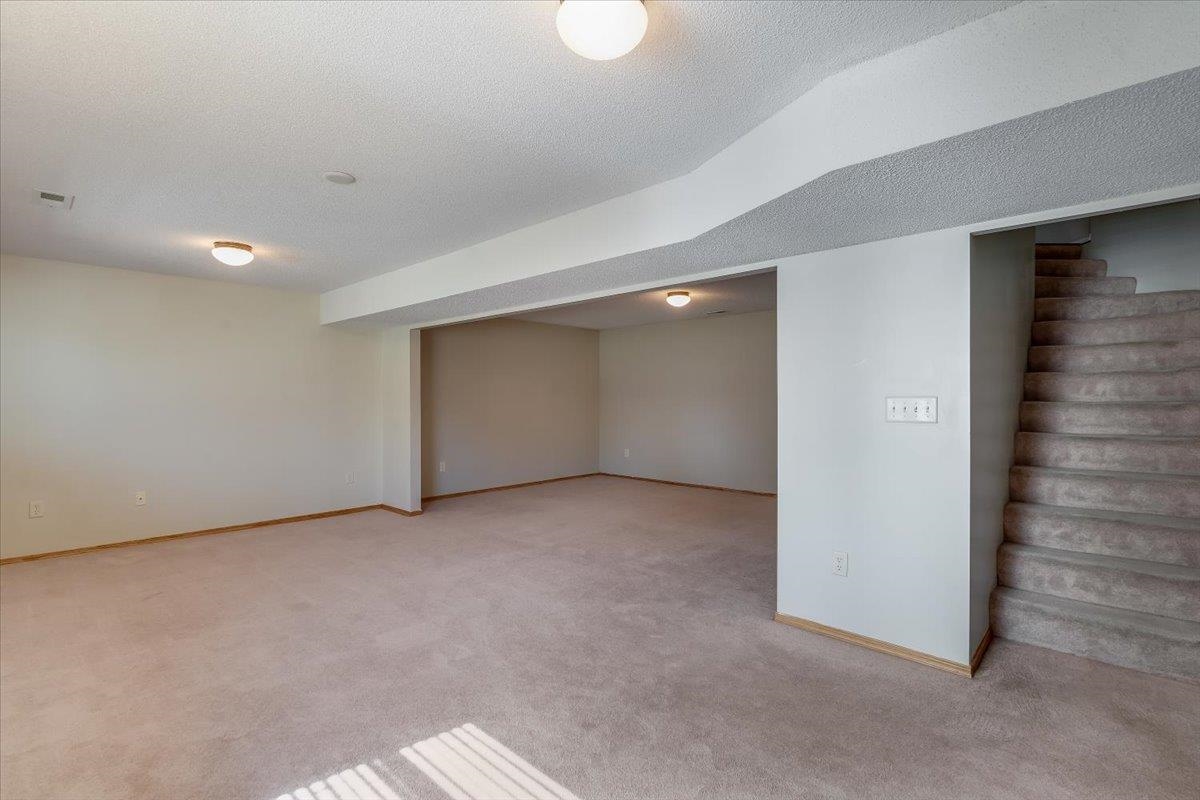
Open-concept interior featuring neutral wall tones, wall-to-wall carpeting, flush-mount lighting, and carpeted staircase
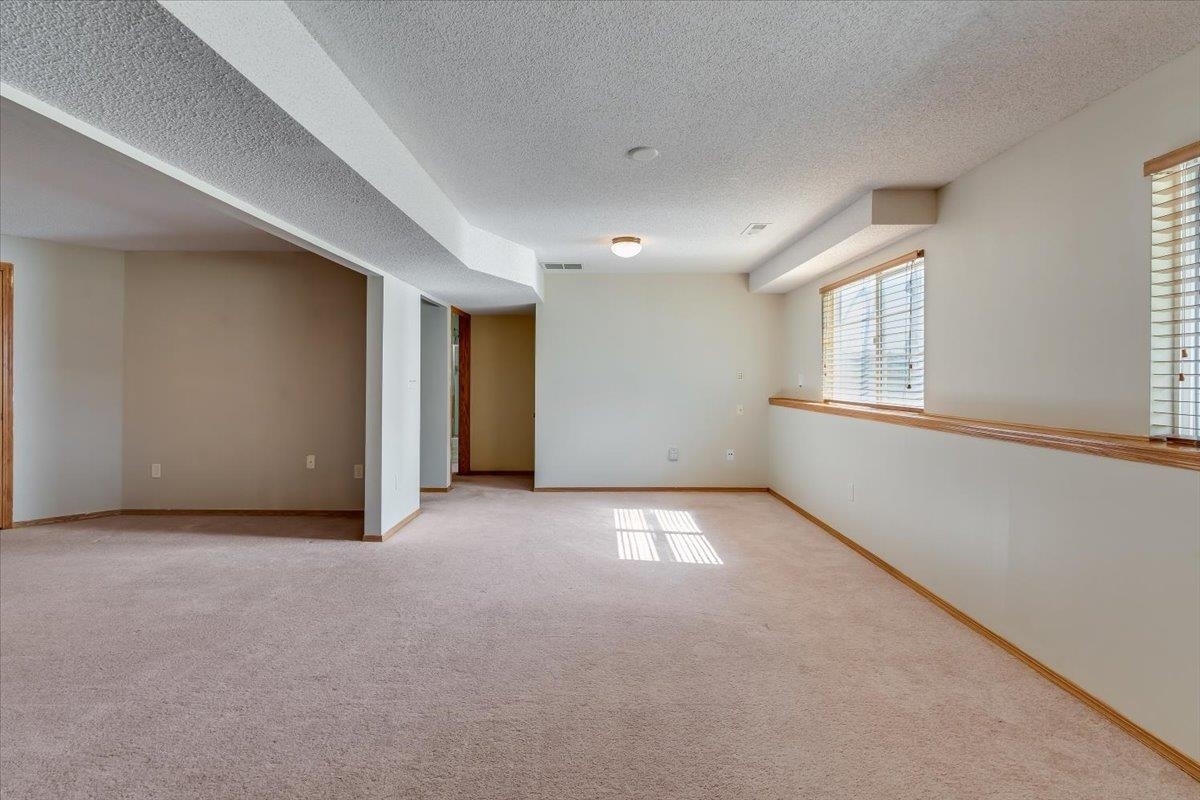
Expansive interior space featuring neutral wall-to-wall carpeting, textured ceiling, two horizontal windows with wood-trim ledges, and flush-mount ceiling lighting
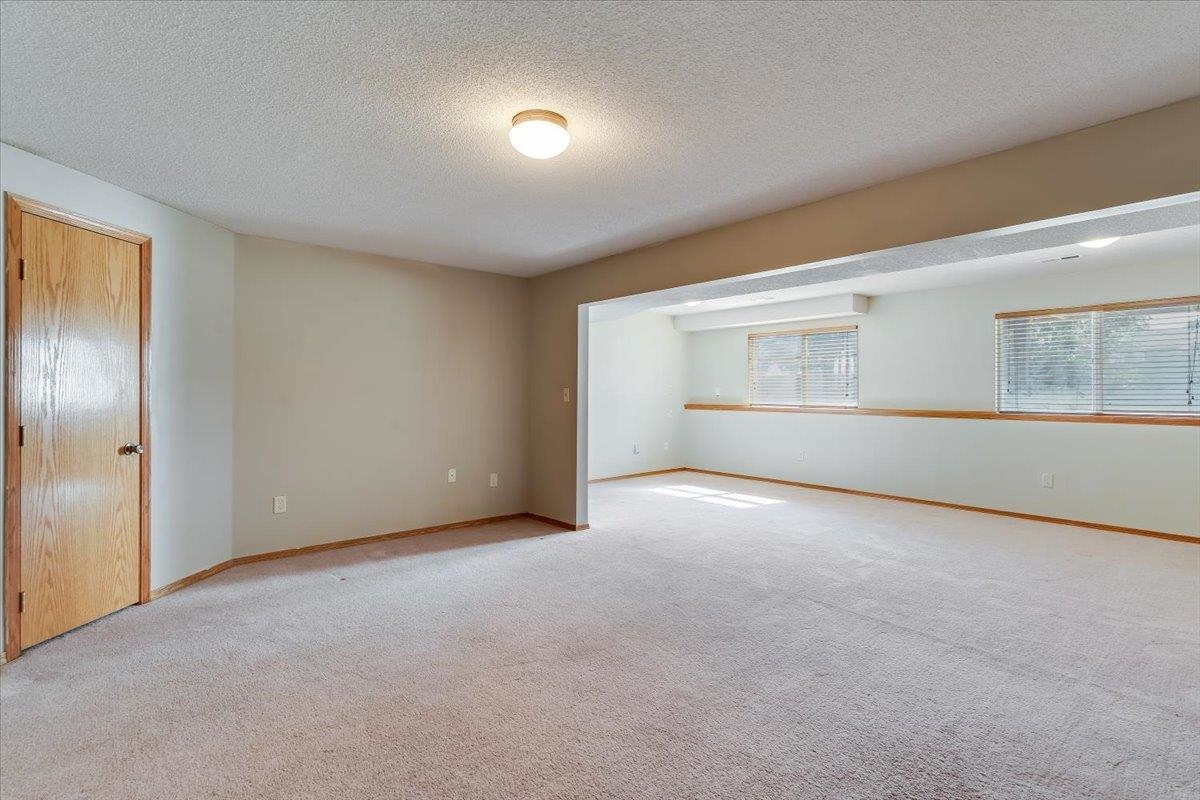
Interior space featuring neutral wall tones, wall-to-wall carpeting, wood-finish door, and dual windows with horizontal blinds
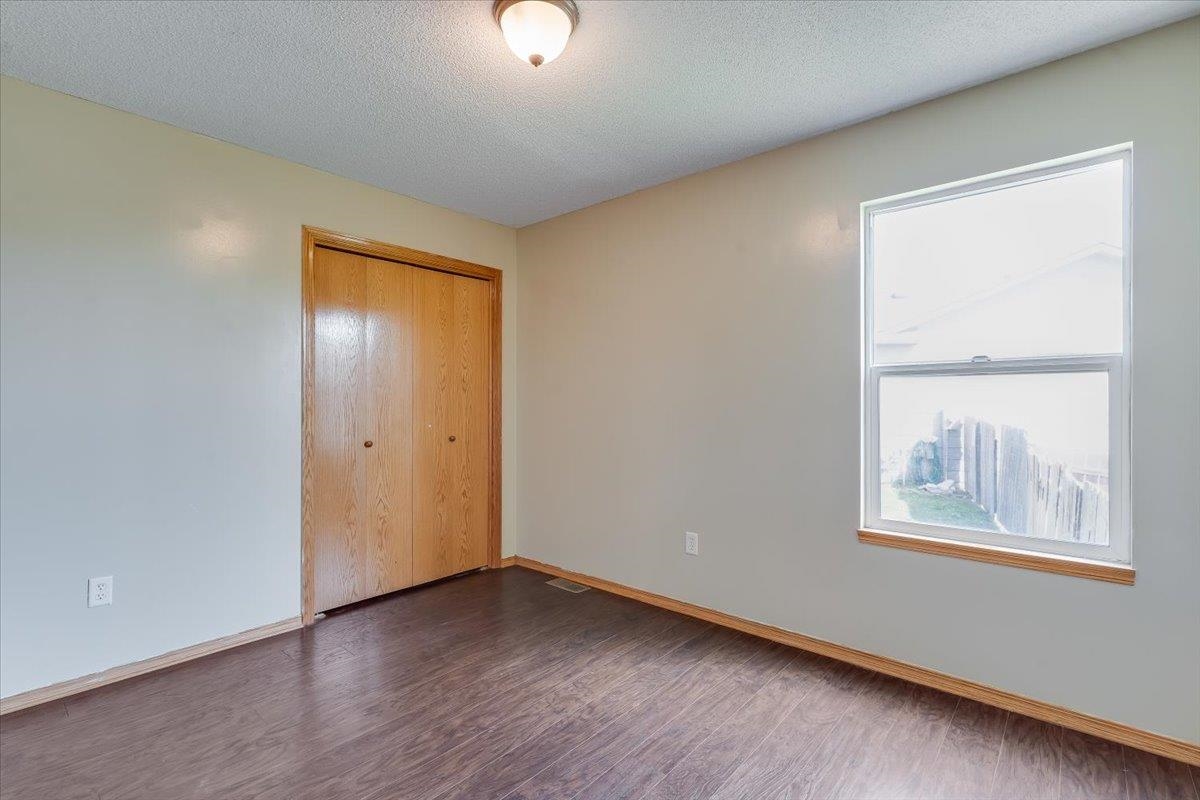
Room featuring wood-finish flooring, a single-hung window, and a built-in closet with dual wood doors
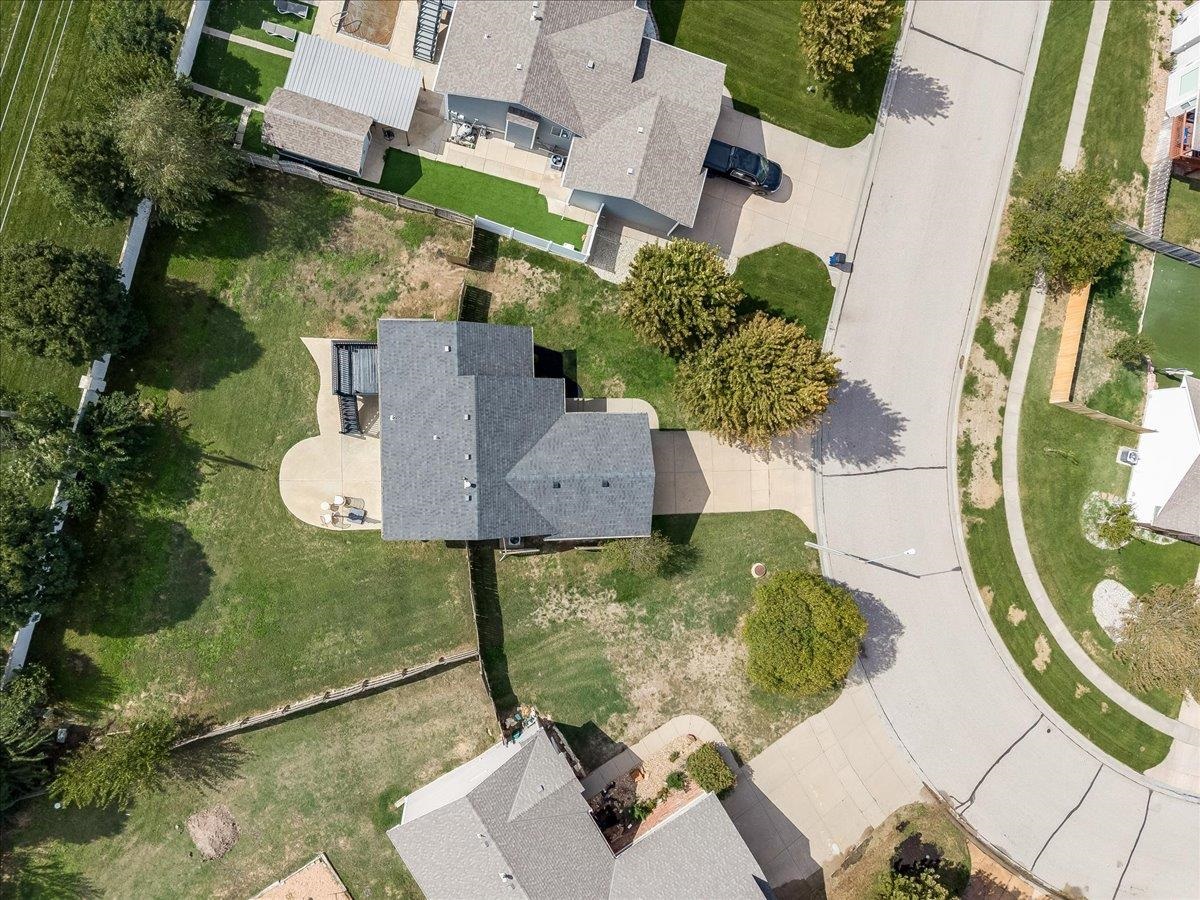
Aerial perspective of a corner lot property featuring a multi-gable asphalt shingle roof, concrete driveway, and a rear concrete patio
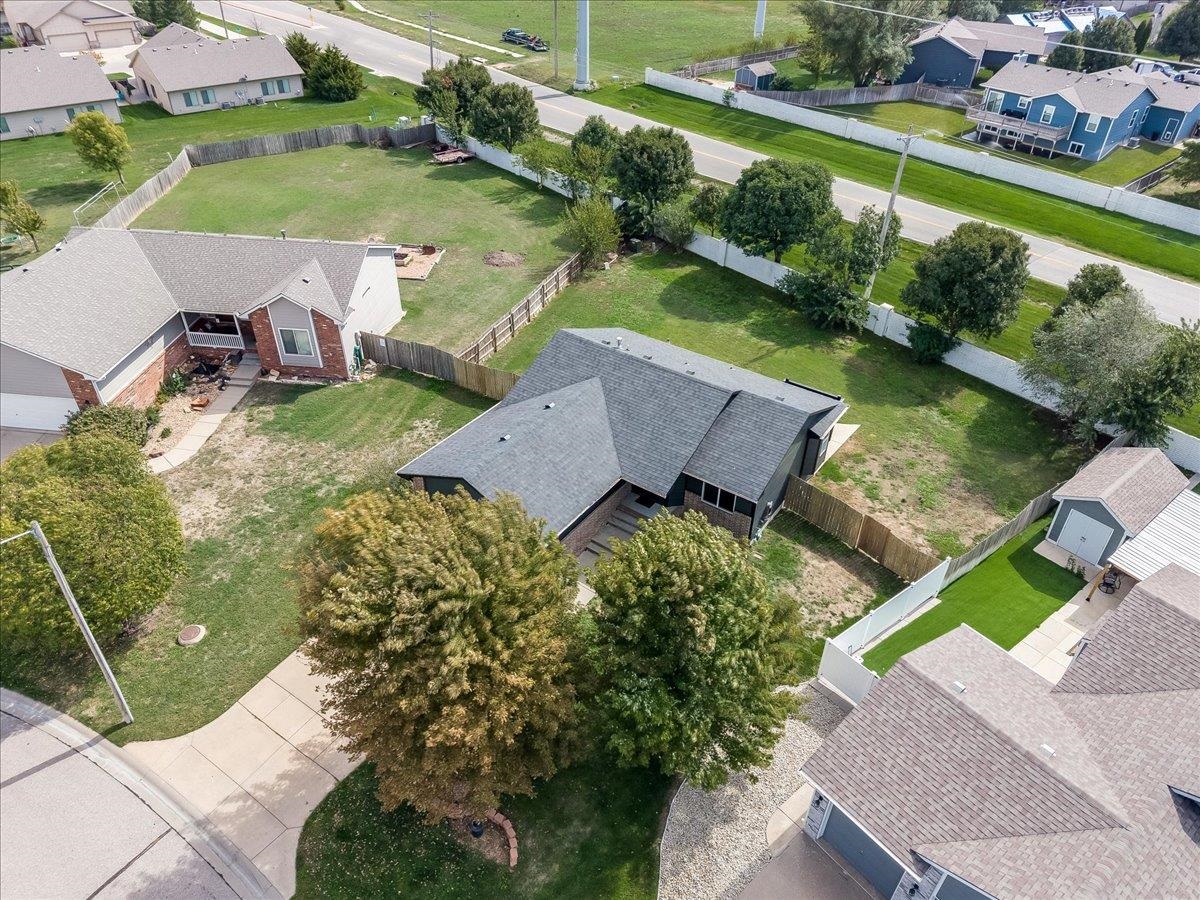
Aerial perspective of a residential property featuring an asphalt shingle roof, paved concrete driveway, and expansive lawn enclosed by wood and vinyl fencing
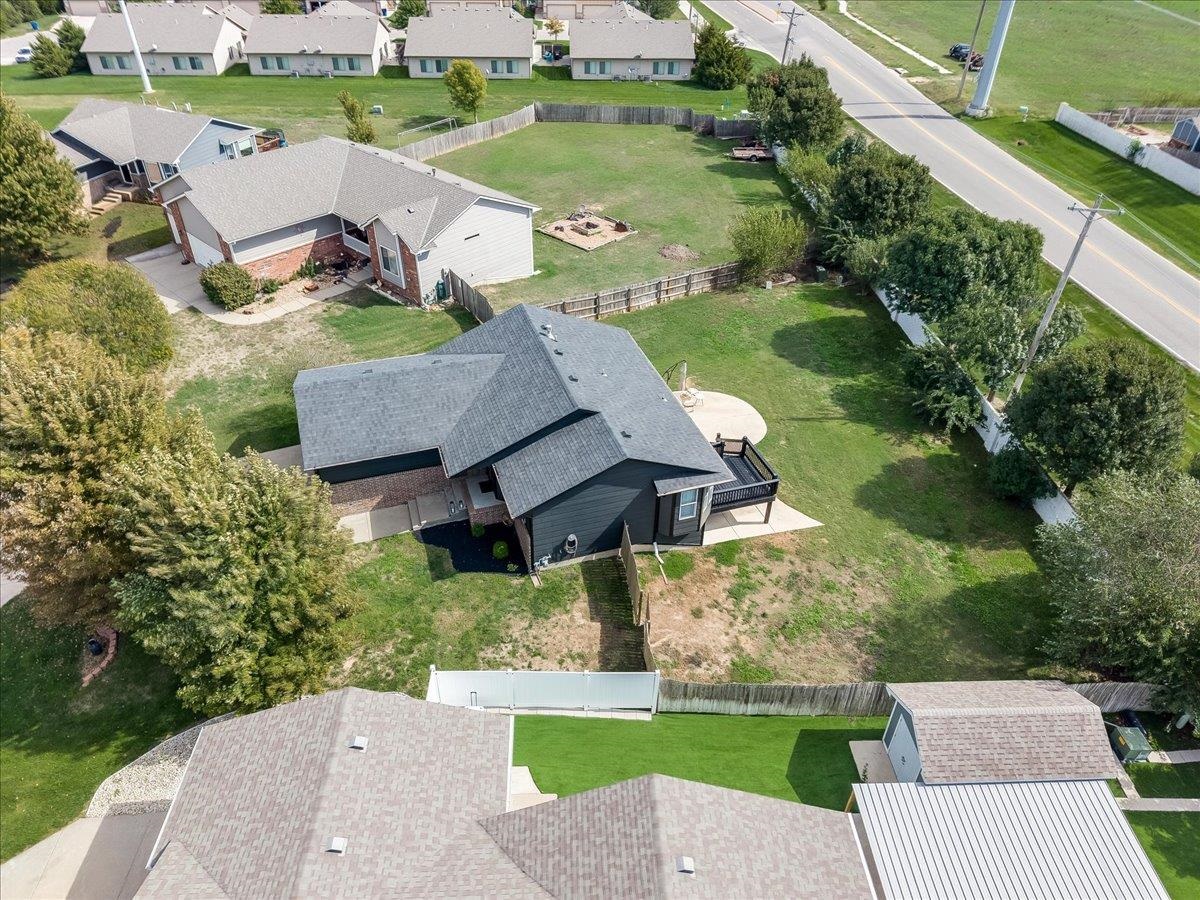
Aerial perspective of a property featuring an expansive lawn, raised deck with a perimeter railing, light-colored concrete patio, and fenced perimeter
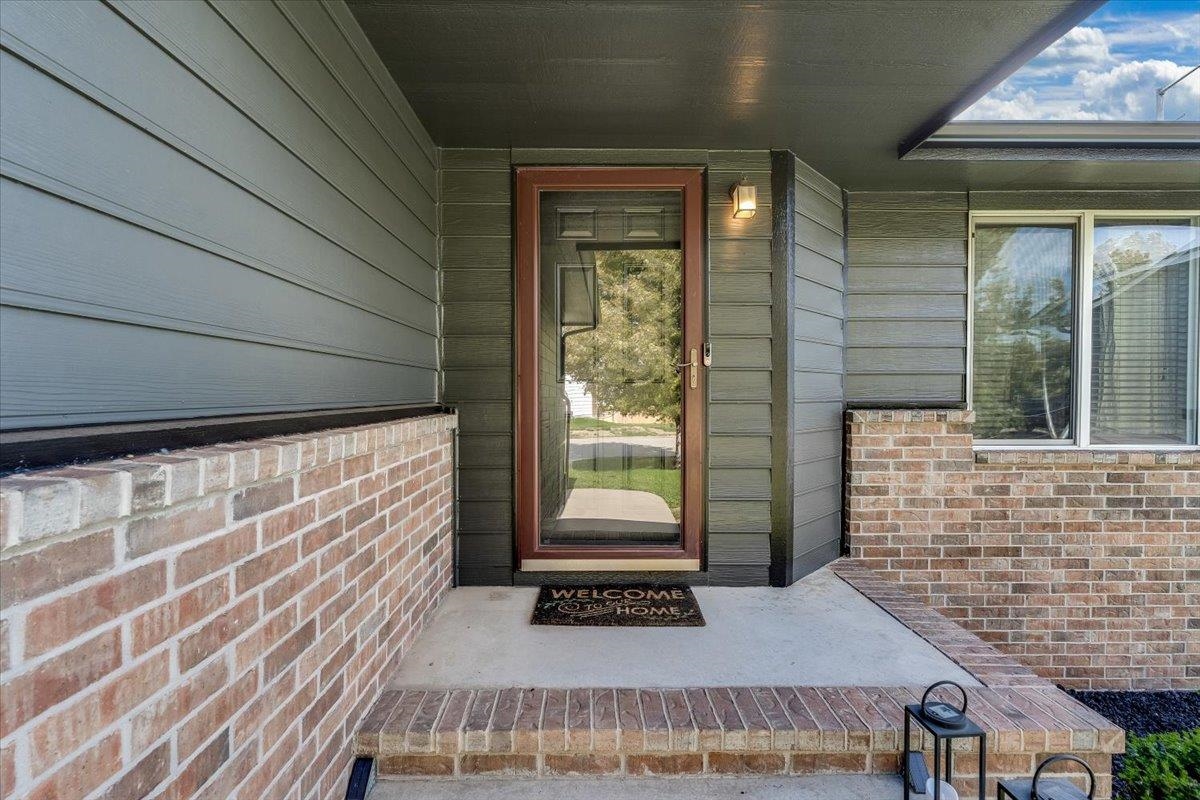
Entryway featuring horizontal dark-toned siding, multi-tonal brick masonry, a concrete porch, and a full-view storm door
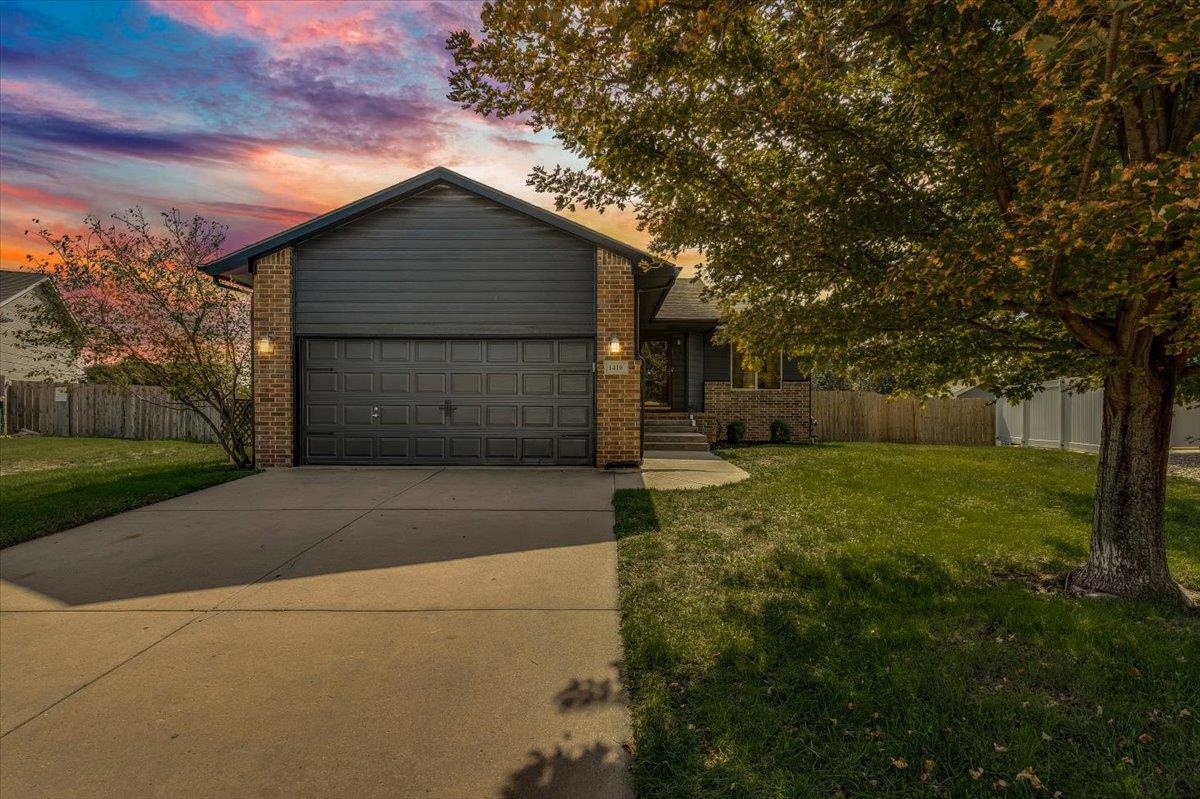
Exterior featuring brick and horizontal siding, an attached two-car garage, concrete driveway, and front lawn with mature trees
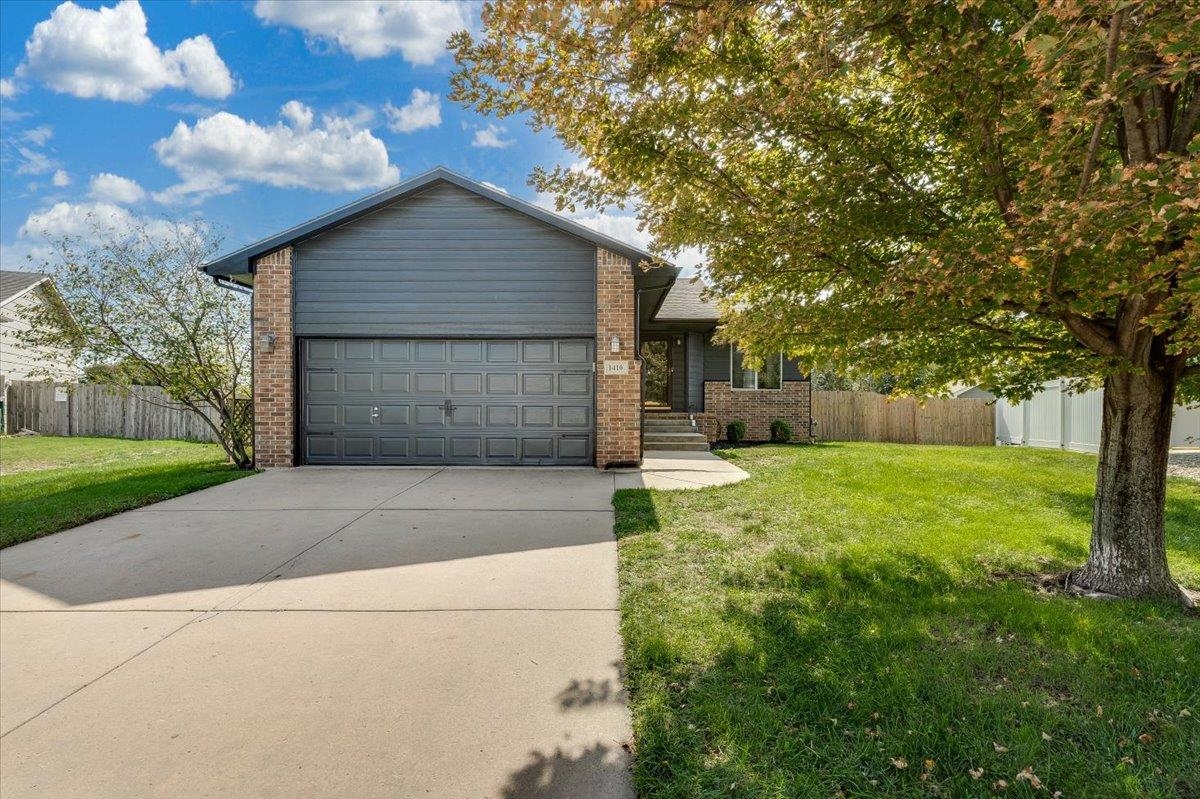
Exterior facade featuring horizontal siding and brick accents, a two-car garage, concrete driveway, and established tree within the lawn
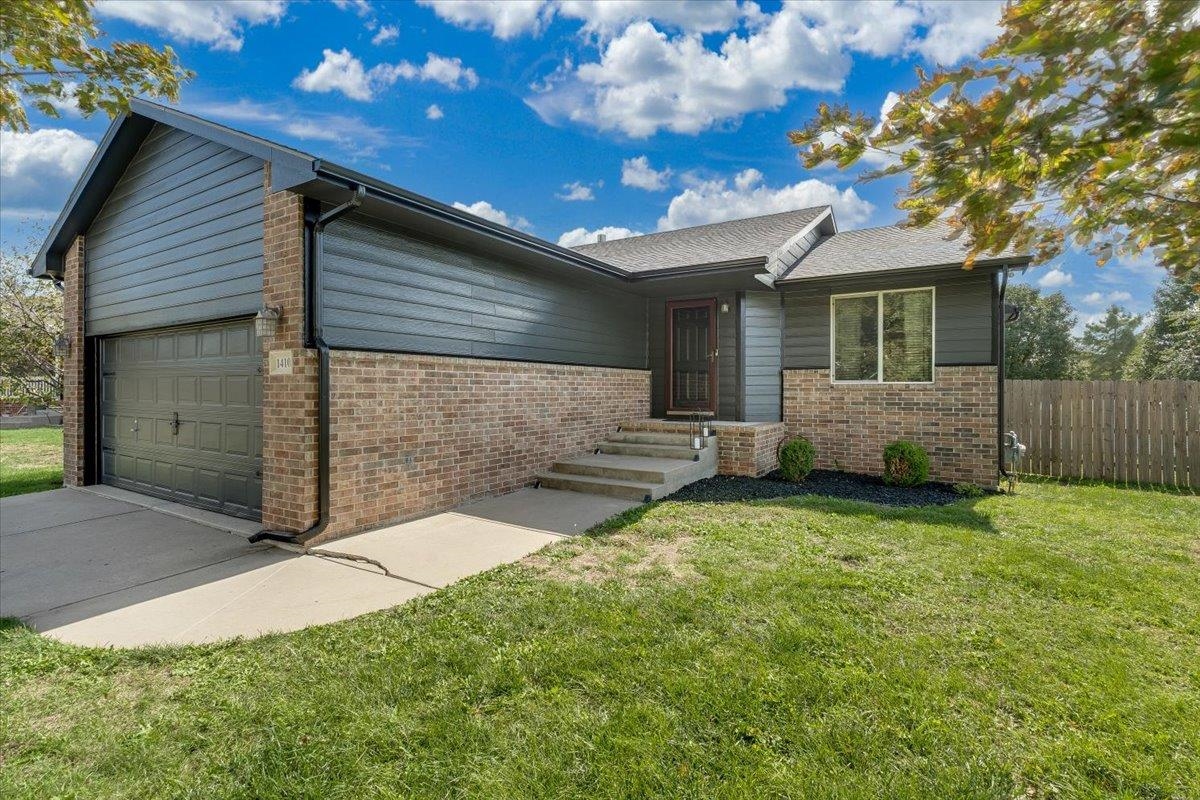
Exterior featuring a combination of brick and horizontal lap siding, an attached garage, concrete driveway, and covered entryway with steps

Description
Welcome to 1410 N Decker in Wichita! Set on a spacious 0.30-acre lot in the Maize School District, this 3-bedroom, 2-bathroom ranch-style home offers comfortable everyday living with room to spread out. The finished basement provides additional flexible space, while the two-car garage adds convenience. Fresh exterior paint enhances the home's appeal, and included appliances, including the washer and dryer, make moving in easy. With a functional layout and plenty of room to make it your own, this home is ready to welcome you. Schedule your private showing today!
Details
| MLS # | 680416 |
|---|---|
| Listing Type | For Sale |
| Style | House |
| HOA Dues | $300 |
| Sub-Type | Resale |
| Status | Active |
| Year | 2006 |
| Days On Site | 23 |
| Listing Provided By | Keller Williams Hometown Partners | Angela Urbina |
Features
| Bed(s) | 3 |
|---|---|
| Bath(s) | 2 Total |
| SQ Feet | 1,658 |
| Garage | 2 |
| Basement | Y |
| Story(s) | 1 |
| Acreage | 0.30 |
Exterior
| Exterior Features | Guttering - ALL, Frame w/Less than 50% Mas |
|---|---|
| Lot Features | Standard |
| Community Features | Greenbelt, Jogging Path, Lake |
Taxes
| Property | 3223 |
|---|
Area Information
| State | KS |
|---|---|
| County | Sedgwick |
| City | Wichita |
| Zip Code | 67235 |
| Area | SCKMLS |
| Community Name | COPPER GATE NORTH |
| School District | Maize |
| Elementary School | Maize USD266 |
| High School | Maize |
| Listing VS Median (in COPPER GATE NORTH) | |
Price: $265,000 low | high Med: $269,000 sqft: 1,658 low | high Med: 1,678 $ / sqft: $160 low | high Med: $160 On site: 23 low | high Med: 56 | |
Request a showing
Request a showing
Contact
Learn More About This Property

| State | KS |
|---|---|
| County | Sedgwick |
| City | Wichita |
| Zip Code | 67235 |
| Area | SCKMLS |
| Community Name | COPPER GATE NORTH |
| School District | Maize |
| Elementary School | Maize USD266 |
| High School | Maize |
| Listing VS Median (in COPPER GATE NORTH) | |
Price: $265,000 low | high Med: $269,000 sqft: 1,658 low | high Med: 1,678 $ / sqft: $160 low | high Med: $160 On site: 23 low | high Med: 56 | |
Nearby Listings (Within 1/4 mile)
Price: $198K - $331K
sqft: 1,000 - 2,000
Listing Updated: October 27, 2026 at 7:00:48 AM PDT