

Description
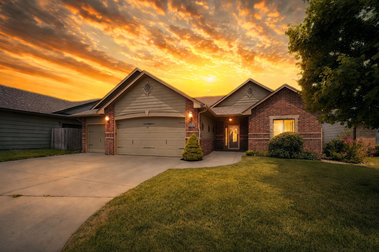
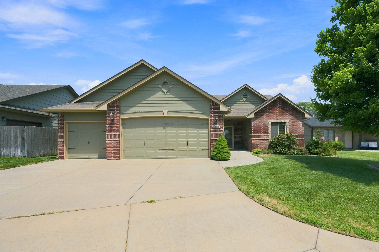
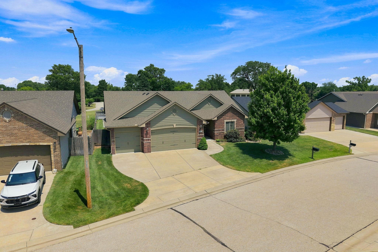
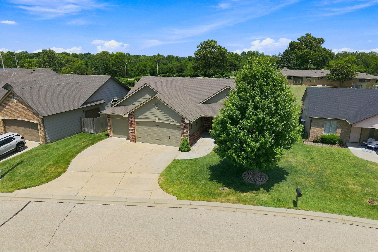
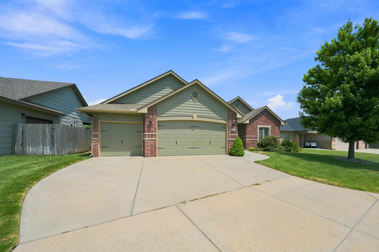
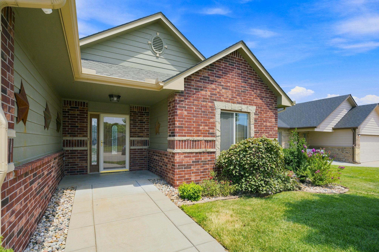
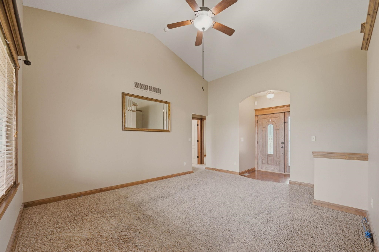
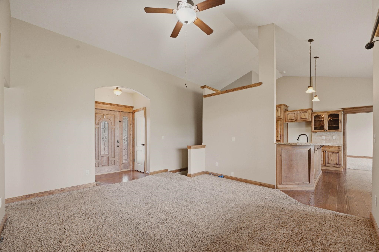
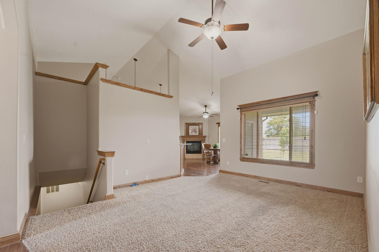
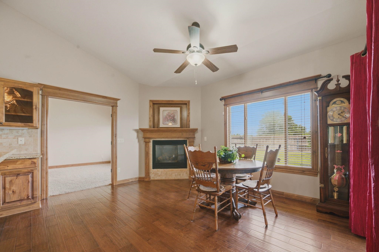
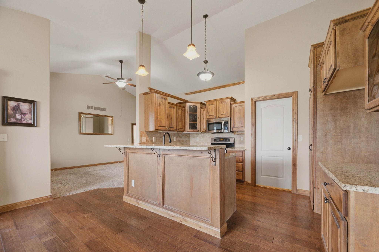
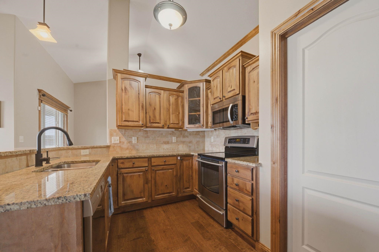
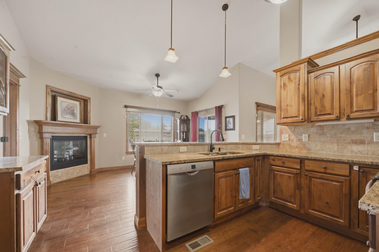
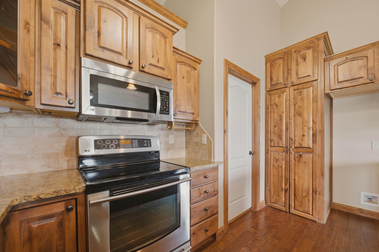
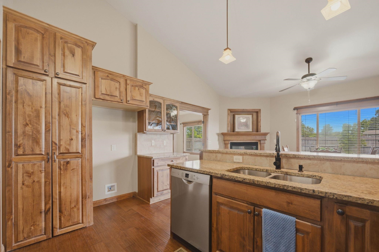
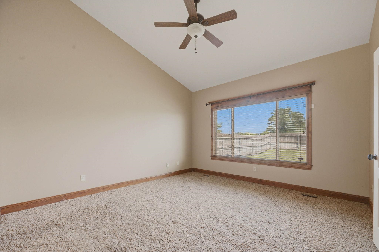
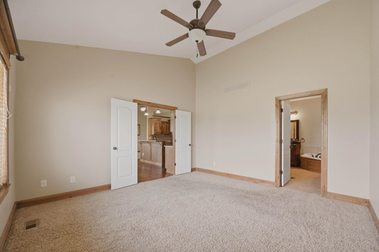
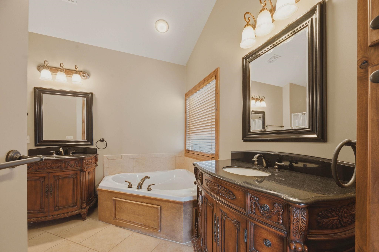
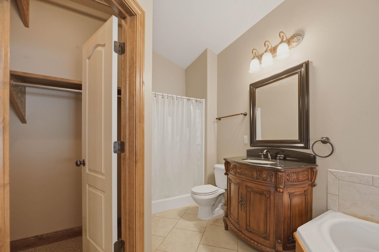
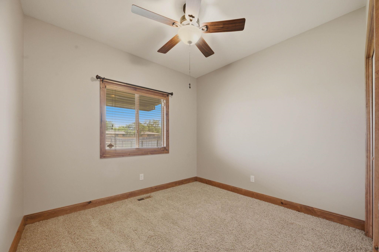
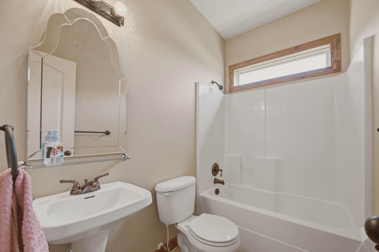
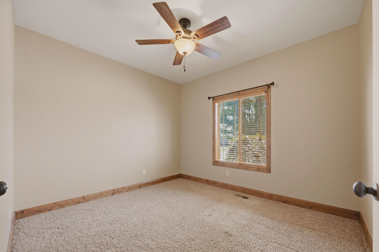
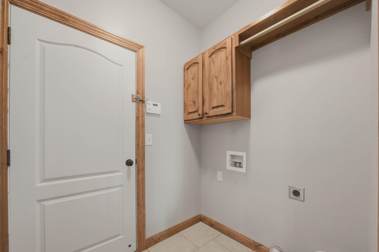
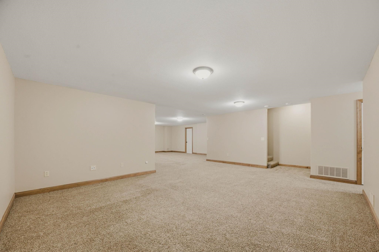
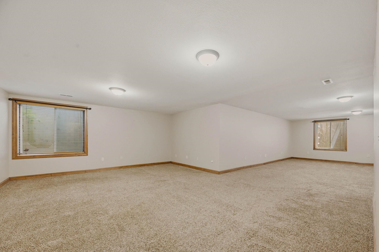
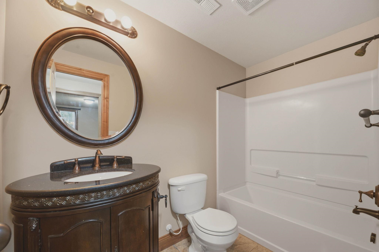
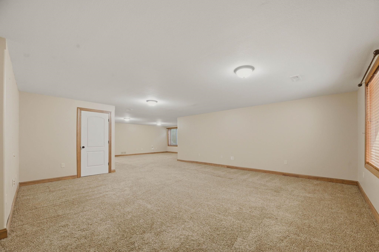
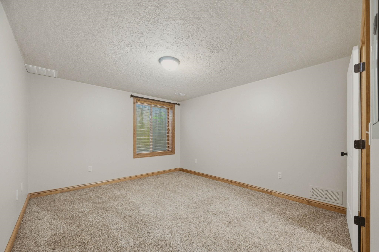
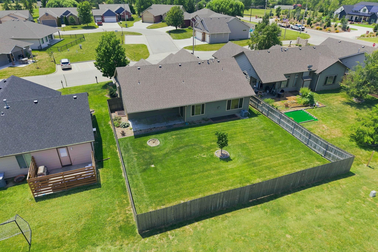
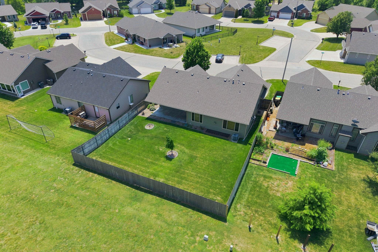
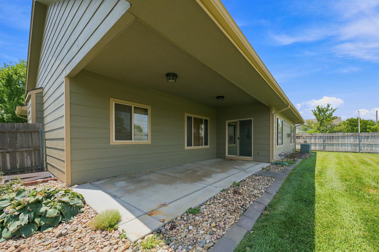
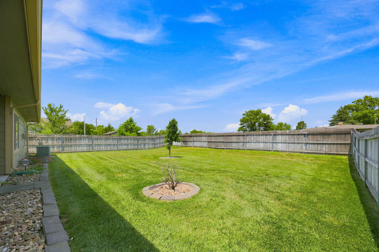
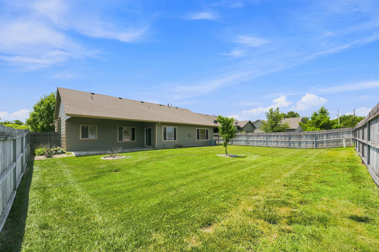
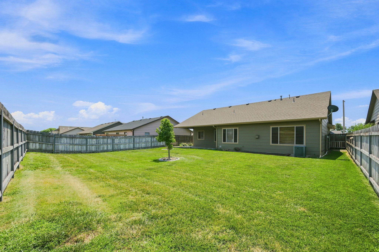
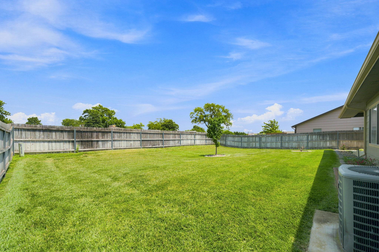
CUSTOM-BUILT, ZERO-ENTRY HOME WITH A FINISHED BASEMENT, THREE-CAR GARAGE & LAWN CARE INCLUDED! Located in the desirable Goddard School District, this spacious 4-bedroom, 3-bath home offers the perfect combination of comfortable main-floor living, quality craftsmanship, and room to spread out! Beautiful alder woodwork, vaulted ceilings, and hardwood floors bring warmth and character to the open living spaces. The kitchen features granite counter tops, abundant alder cabinetry, a walk-in pantry, built-in desk, and raised eating bar. Enjoy gathering around the cozy fireplace in the hearth room or relaxing beside the large windows overlooking the backyard. The spacious primary suite features dual vanities, a corner soaking tub, separate shower, and walk-in closet. Two additional bedrooms, a full bathroom, and laundry room complete the main level. NEED MORE SPACE? The finished basement delivers an enormous family room, a separate recreation room, fourth bedroom, and third full bathroom-ideal for entertaining, guests, hobbies, or a home office. Outside, enjoy the covered patio, spacious backyard, and wood privacy fence. EVEN BETTER, THE HOA INCLUDES LAWN CARE AND TRASH SERVICE! A sprinkler system supplied by one of three neighborhood irrigation wells adds convenience. With zero-entry access, generous living space, a three-car garage, and exterior maintenance conveniences, this home offers features that are hard to find together. Schedule your private showing today!
Details
| MLS # | 676488 |
|---|---|
| Listing Type | For Sale |
| Style | House |
| HOA Dues | $2,160 |
| Sub-Type | Resale |
| Status | Active |
| Year | 2009 |
| Days On Site | 106 |
| Listing Provided By | Keller Williams Hometown Partners | Ronda Welsh |
Features
| Bed(s) | 4 |
|---|---|
| Bath(s) | 3 Total |
| SQ Feet | 2,547 |
| Garage | 3 |
| Basement | Y |
| Story(s) | 1 |
| Acreage | 0.18 |
Interior
| Flooring | Hardwood |
|---|
Exterior
| Exterior Features | Irrigation Well, Sprinkler System, Zero Step Entry, Frame w/Less than 50% Mas |
|---|---|
| Lot Features | Standard |
| Community Features | Lake |
Taxes
| Property | 4065 |
|---|
Area Information
| State | KS |
|---|---|
| County | Sedgwick |
| City | Wichita |
| Zip Code | 67235 |
| Area | SCKMLS |
| Community Name | HIGH POINT |
| School District | Robert Goddard |
| Elementary School | Explorer |
| High School | Robert Goddard |
| Listing VS Median (in HIGH POINT) | |
Price: $360,000 low | high Med: $360,000 sqft: 2,547 low | high Med: 2,547 $ / sqft: $141 low | high Med: $141 On site: 106 low | high Med: 106 | |
Request a showing
Request a showing
Contact
Learn More About This Property

| State | KS |
|---|---|
| County | Sedgwick |
| City | Wichita |
| Zip Code | 67235 |
| Area | SCKMLS |
| Community Name | HIGH POINT |
| School District | Robert Goddard |
| Elementary School | Explorer |
| High School | Robert Goddard |
| Listing VS Median (in HIGH POINT) | |
Price: $360,000 low | high Med: $360,000 sqft: 2,547 low | high Med: 2,547 $ / sqft: $141 low | high Med: $141 On site: 106 low | high Med: 106 | |
