
 New Listing
1943 Rolling Hills Cir,Salina, KS 67401
Salina, KS 67401

Description
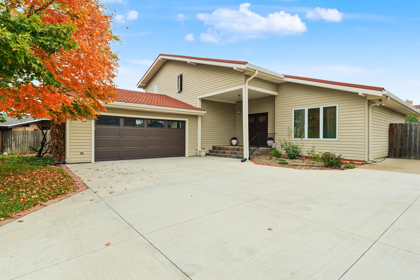
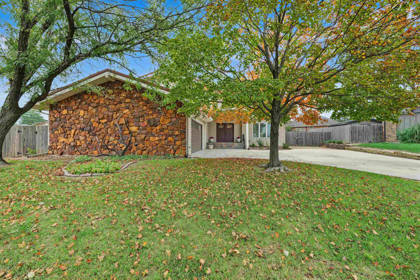
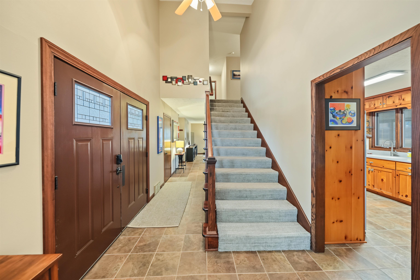
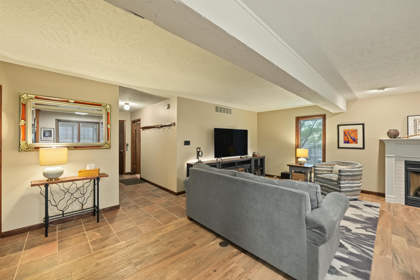
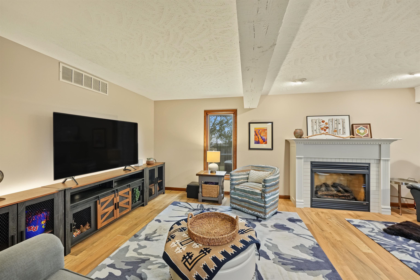
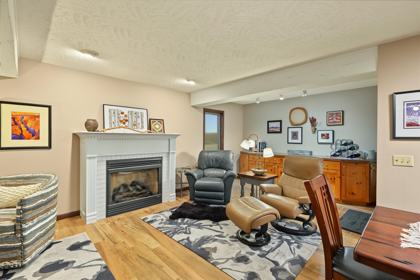
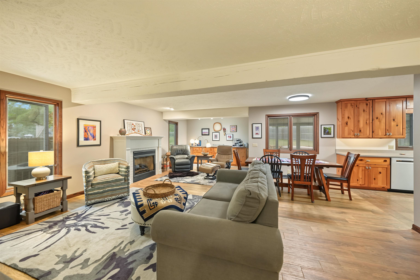
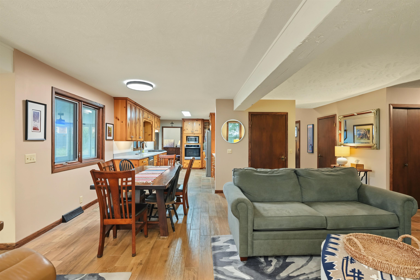
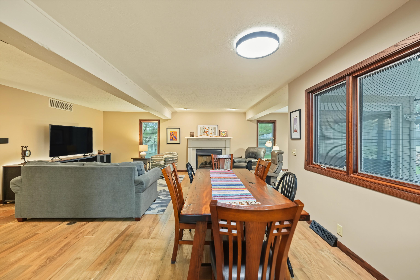
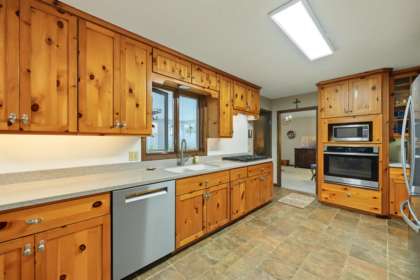
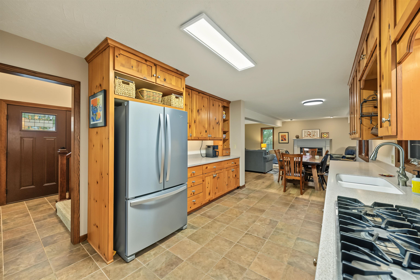
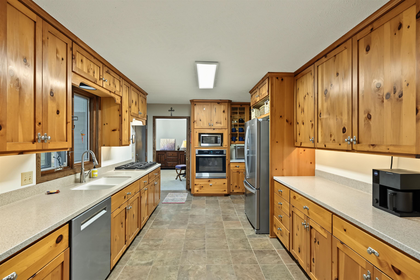
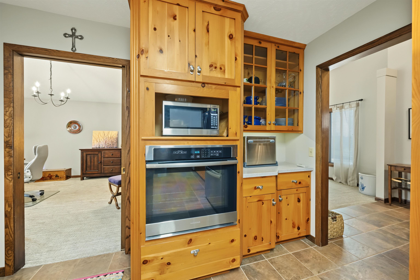
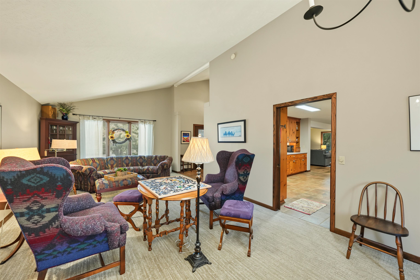
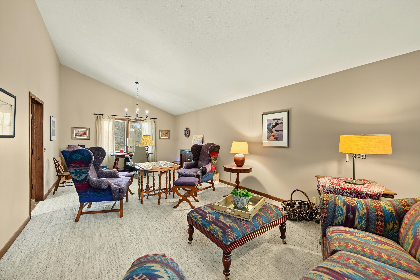
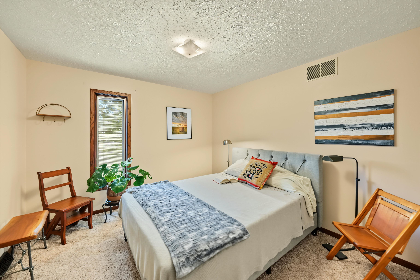
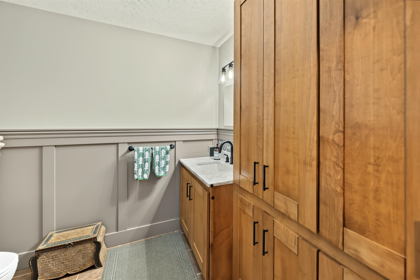
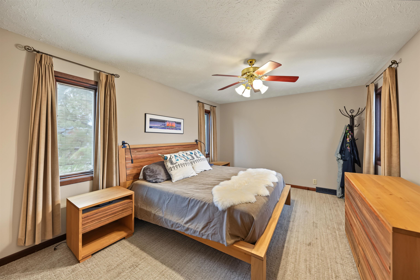
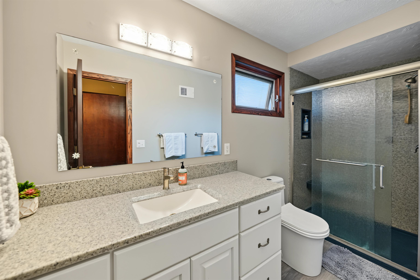
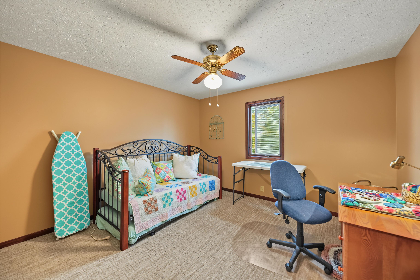
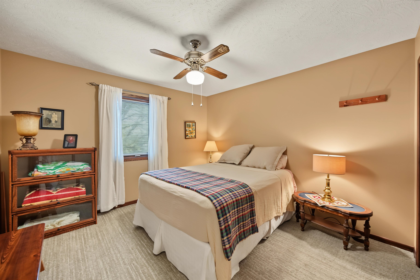
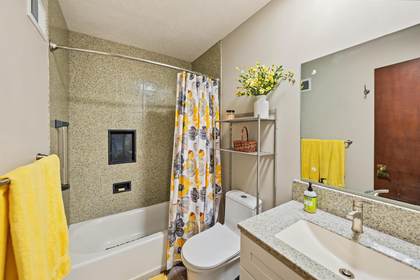
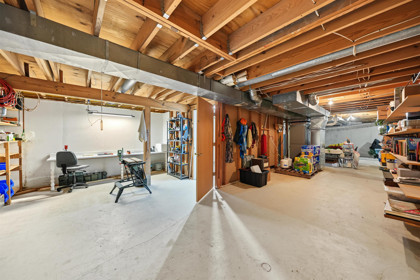
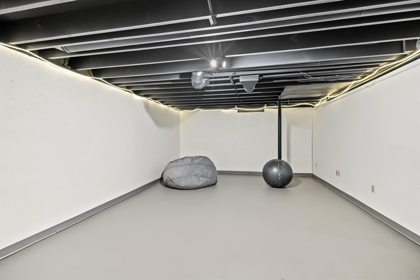
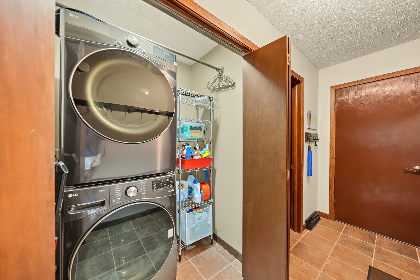
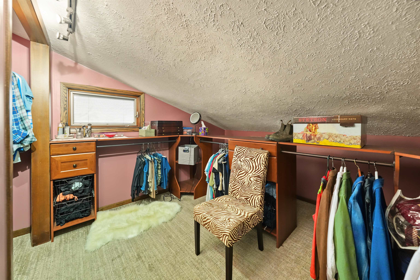
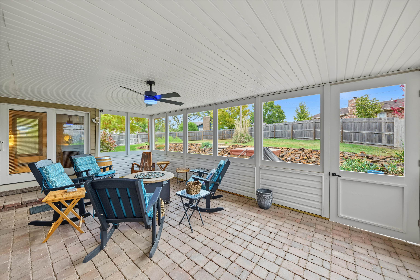
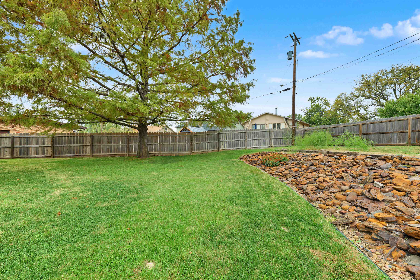
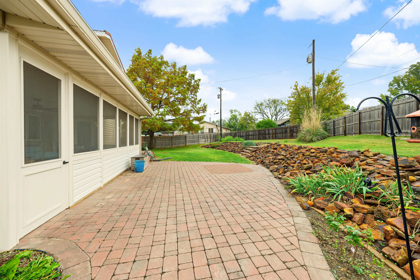
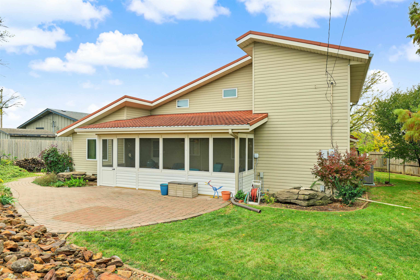
Welcome to 1943 Rolling Hills Cir, a 1.5-story, 3-bedroom, 2.5-bath Salina home with 2,374 square feet above ground. It was built in 1976, extensively remodeled in 1999, and has an attached two-car garage and a wide concrete driveway. Major systems have already been updated. Updates: -DECRA stone-coated steel roof with extra insulation and a 50-year warranty transferable to the new owner; Steel siding and Pella triple-pane windows and patio door with blinds; Lennox furnace and A/C with S40 smart thermostat (2026), Rheem water heater (2019) and vent cleaning (2025); New garage door and new sealed 4000 psi garage floor (2026); Sewer line replaced under the driveway (2018), backyard French drain (2022), sump pump and new sprinkler controller (2025); Cedar privacy fence around the whole property (2021) and gutter guards where the trees are (2025) Interior Features: Double glass-paneled front doors open to a slate-tiled porch, a tiled entry and the staircase. To one side is a formal living room with vaulted ceilings and new carpet (2023). At the back, the open family room has a Lennox gas fireplace with remote thermostat, wood-look ceramic tile (2018) and exposed beams, and it opens to a long dining area. The kitchen was remodeled with Ovation Custom Cabinetry knotty pine cabinets, Corian counters and sink, ceramic tile floor and a glass-front hutch. A reverse osmosis system feeds the refrigerator's water and ice maker. All kitchen appliances stay: a Viking 6-burner gas cooktop, Amana wall oven, microwave, Whirlpool refrigerator, 2025 Bosch dishwasher and garbage disposal. The carpeted bedrooms (2023) have ceiling fans and new wood trim, and the primary suite fits a king bed and full dresser. The primary bath was redone in 2022 with an Onyx vanity and shower, and the upstairs hall bath was redone the same year. The main-floor half bath was remodeled in 2024 with custom maple cabinets and wainscoting. Outdoors A screened porch with a ceiling fan (2025) opens to a brick paver patio, power washed and sealed in 2026. New sealed stone steps lead to the garden. The backyard is fully fenced, with mature shade trees and rock landscaping. Basement One side is a painted rec or flex room with a sealed gray floor (2025), black-painted ceiling and LED accent lighting. The rest has built-in shelving and a workbench area. The shelving, workbench and safe stay with the home. Get your showing booked today!
Details
| MLS # | 681405 |
|---|---|
| Listing Type | For Sale |
| Style | House |
| Sub-Type | Resale |
| Status | Active |
| Year | 1976 |
| Days On Site | 1 |
| Listing Provided By | Heritage Real Estate Advisors | Eric Holmes |
Features
| Bed(s) | 3 |
|---|---|
| Bath(s) | 3 Total |
| SQ Feet | 2,378 |
| Garage | 2 |
| Basement | Y |
| Story(s) | 1 |
| Acreage | 0.21 |
Exterior
| Exterior Features | Guttering - ALL, Sprinkler System, Vinyl/Aluminum |
|---|---|
| Lot Features | Cul-De-Sac |
Taxes
| Property | 4077 |
|---|
Area Information
| State | KS |
|---|---|
| County | Saline |
| City | Salina |
| Zip Code | 67401 |
| Area | SCKMLS |
| Community Name | MEADOWLARK |
| School District | Salina Central |
| Elementary School | Meadowlark Ridge |
| High School | Salina Central |
| Listing VS Median (in MEADOWLARK) | |
Price: $338,000 low | high Med: $338,000 sqft: 2,378 low | high Med: 2,378 $ / sqft: $142 low | high Med: $142 On site: 1 low | high Med: 1 | |
Market Activity 67401
Request a showing
Request a showing
Contact
Learn More About This Property

| State | KS |
|---|---|
| County | Saline |
| City | Salina |
| Zip Code | 67401 |
| Area | SCKMLS |
| Community Name | MEADOWLARK |
| School District | Salina Central |
| Elementary School | Meadowlark Ridge |
| High School | Salina Central |
| Listing VS Median (in MEADOWLARK) | |
Price: $338,000 low | high Med: $338,000 sqft: 2,378 low | high Med: 2,378 $ / sqft: $142 low | high Med: $142 On site: 1 low | high Med: 1 | |
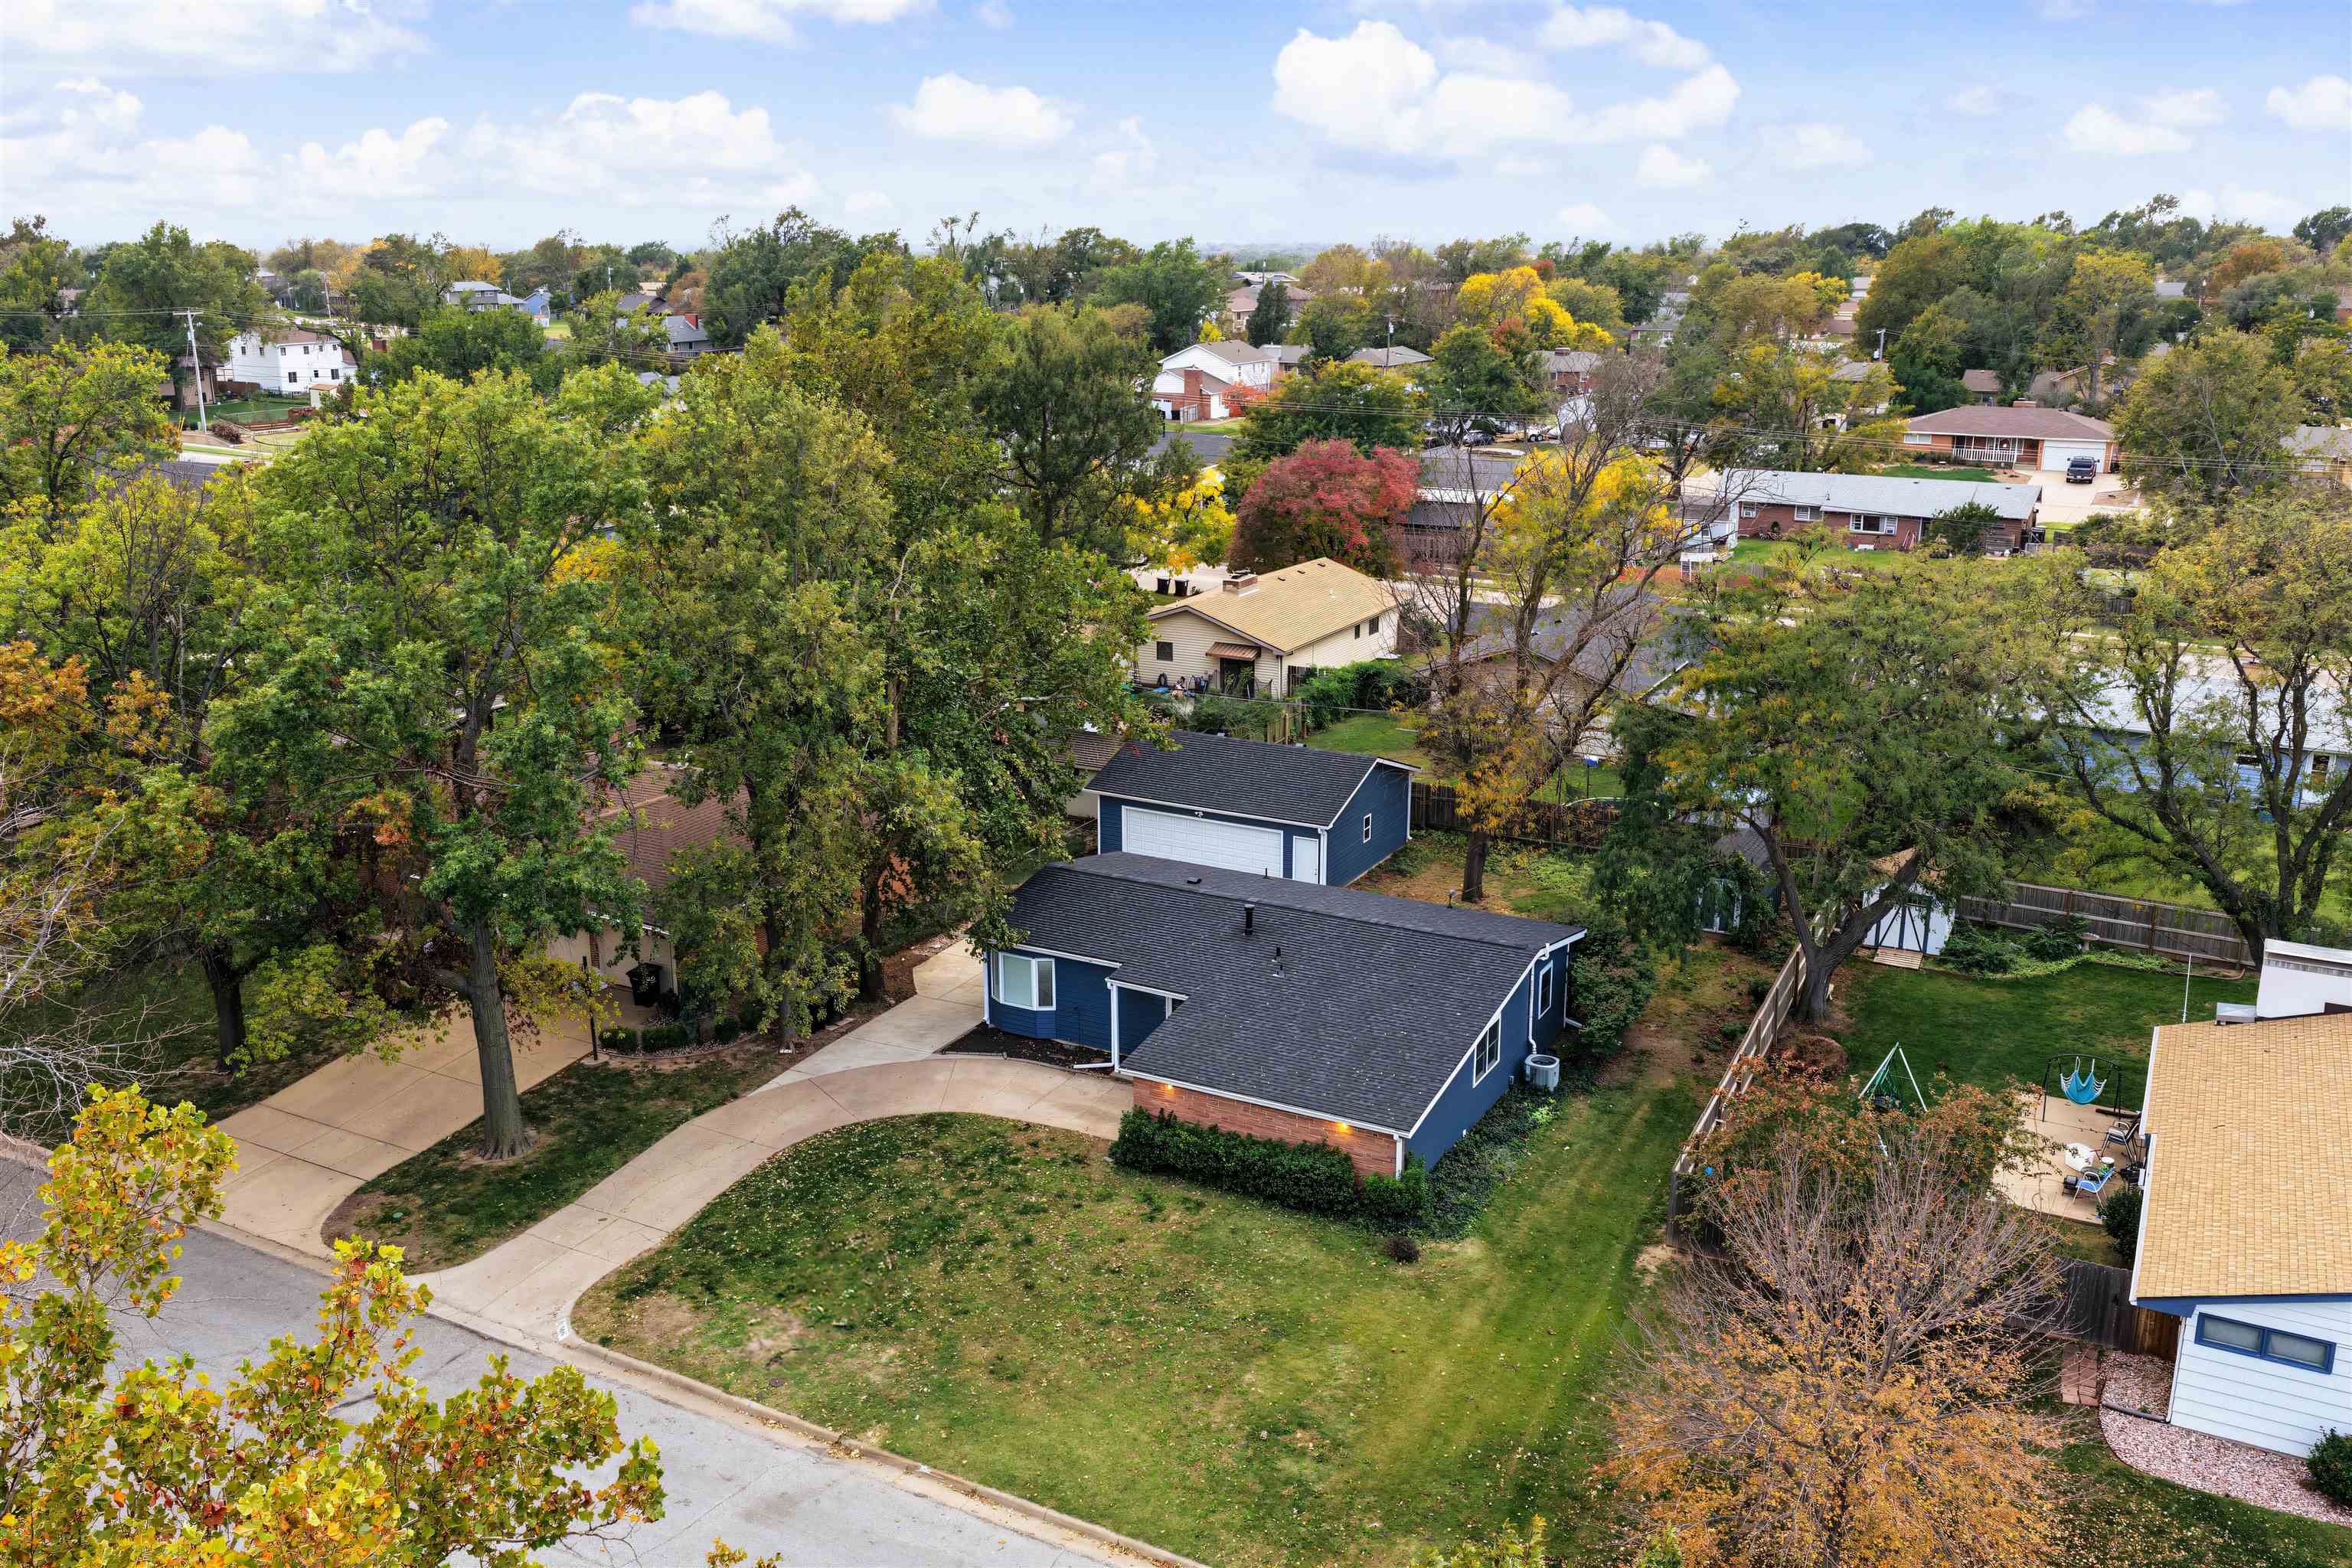 | $299,900510 Aullwood RdSalina, KS 67401 |
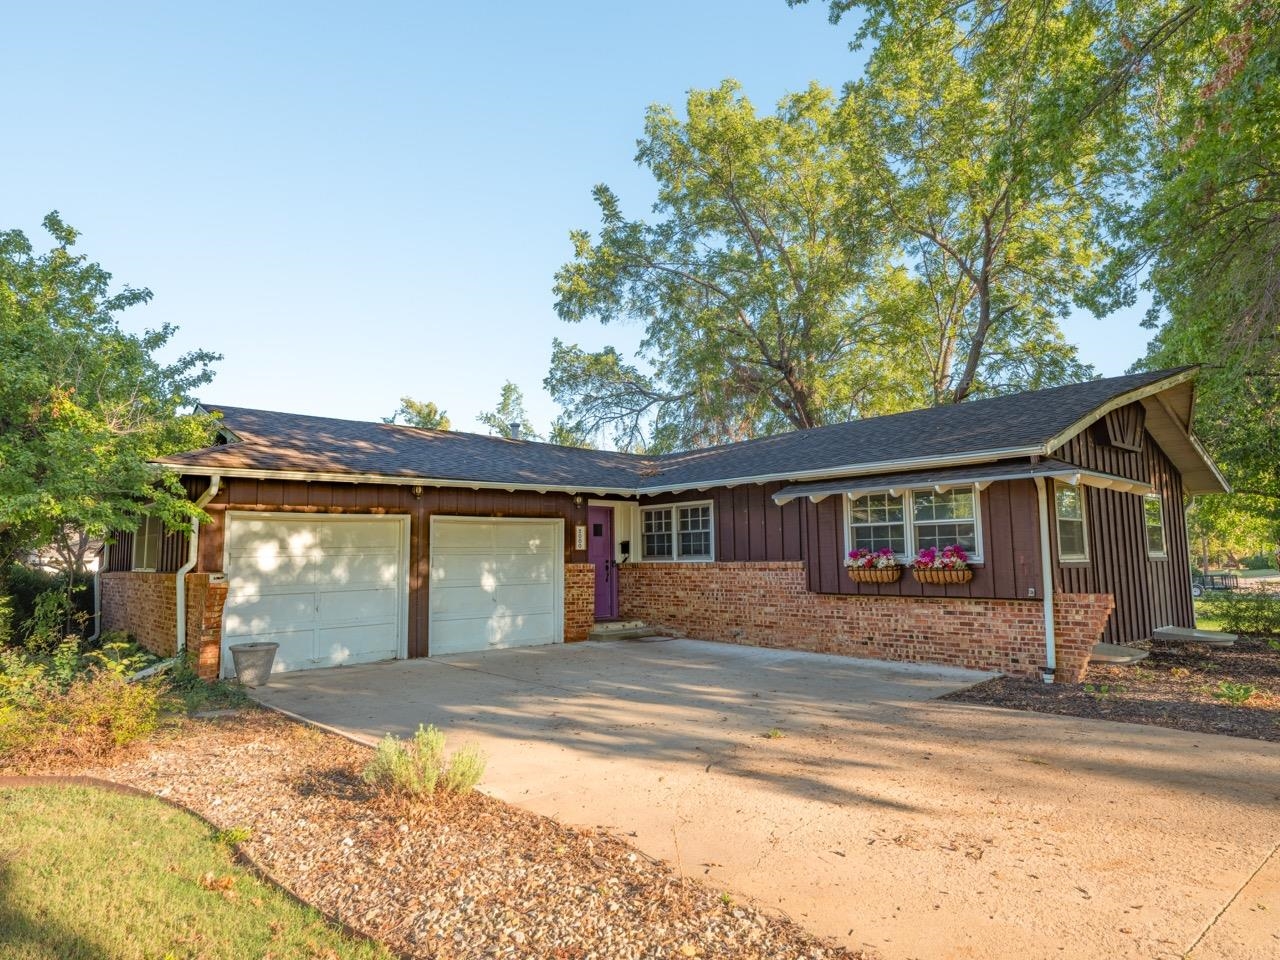 | $255,0002000 Ruskin RdSalina, KS 67401 |