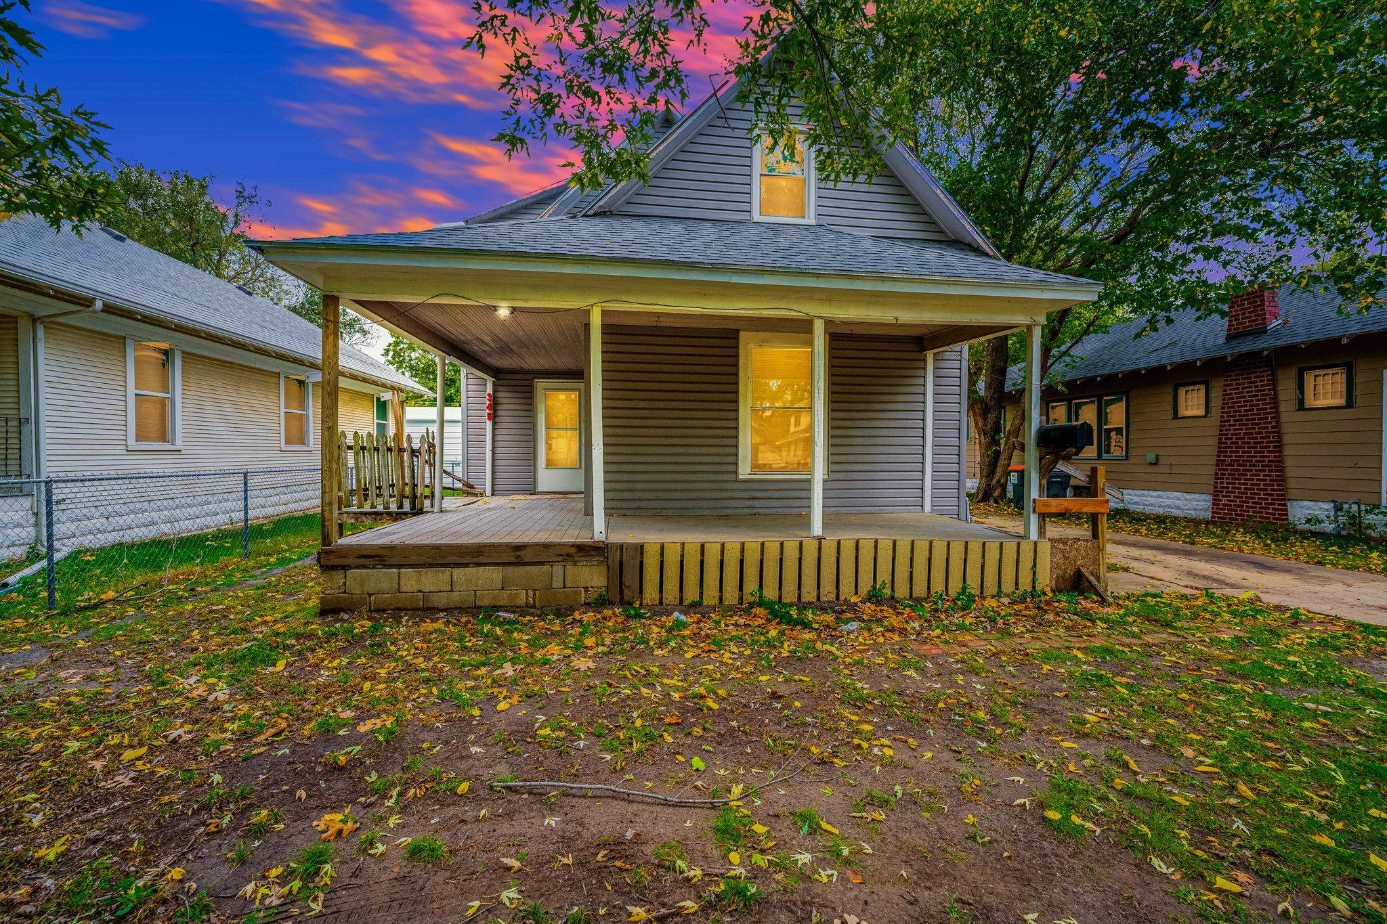
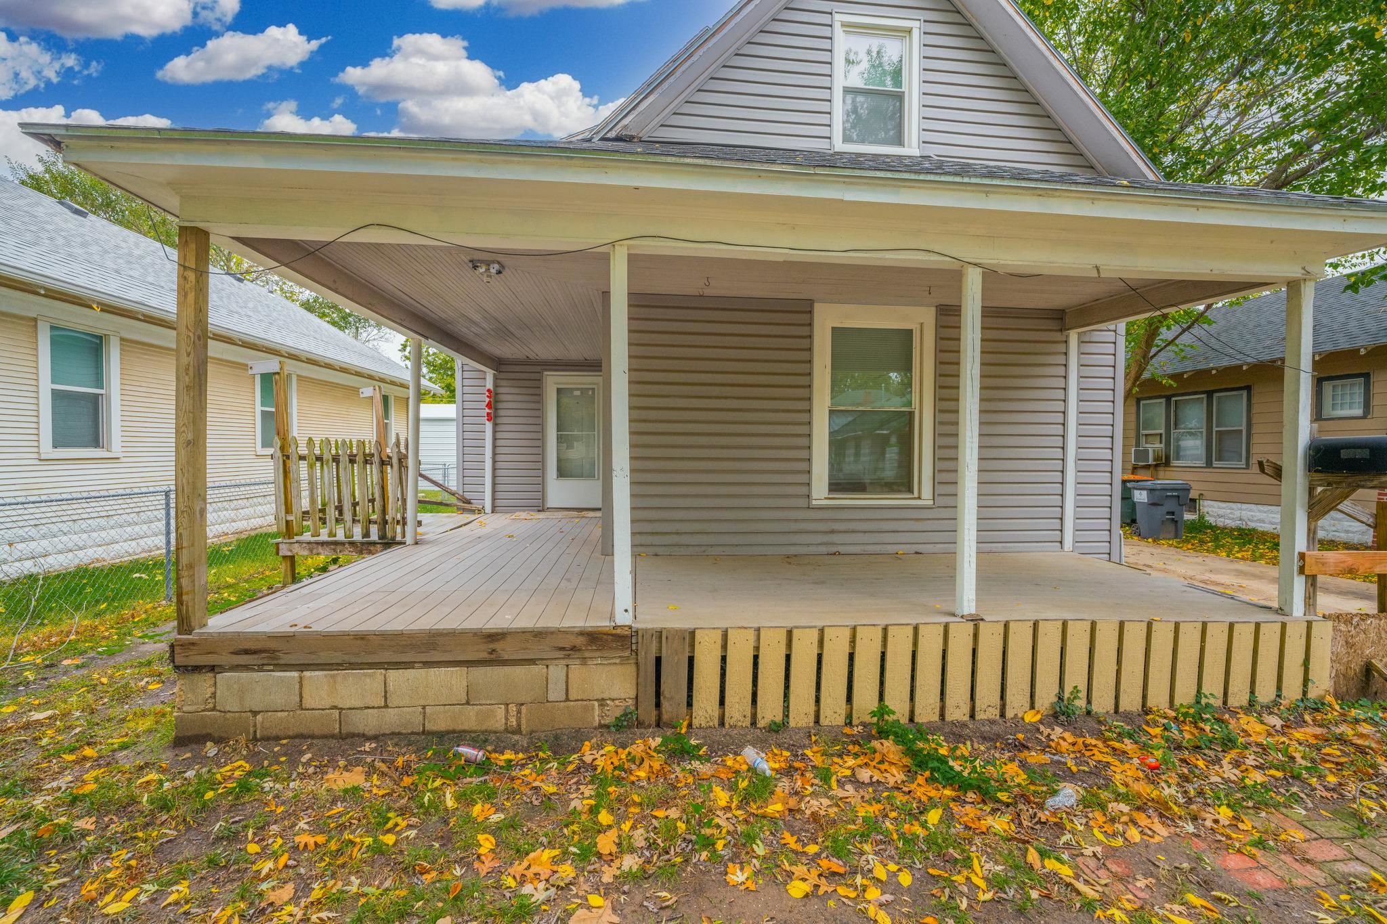
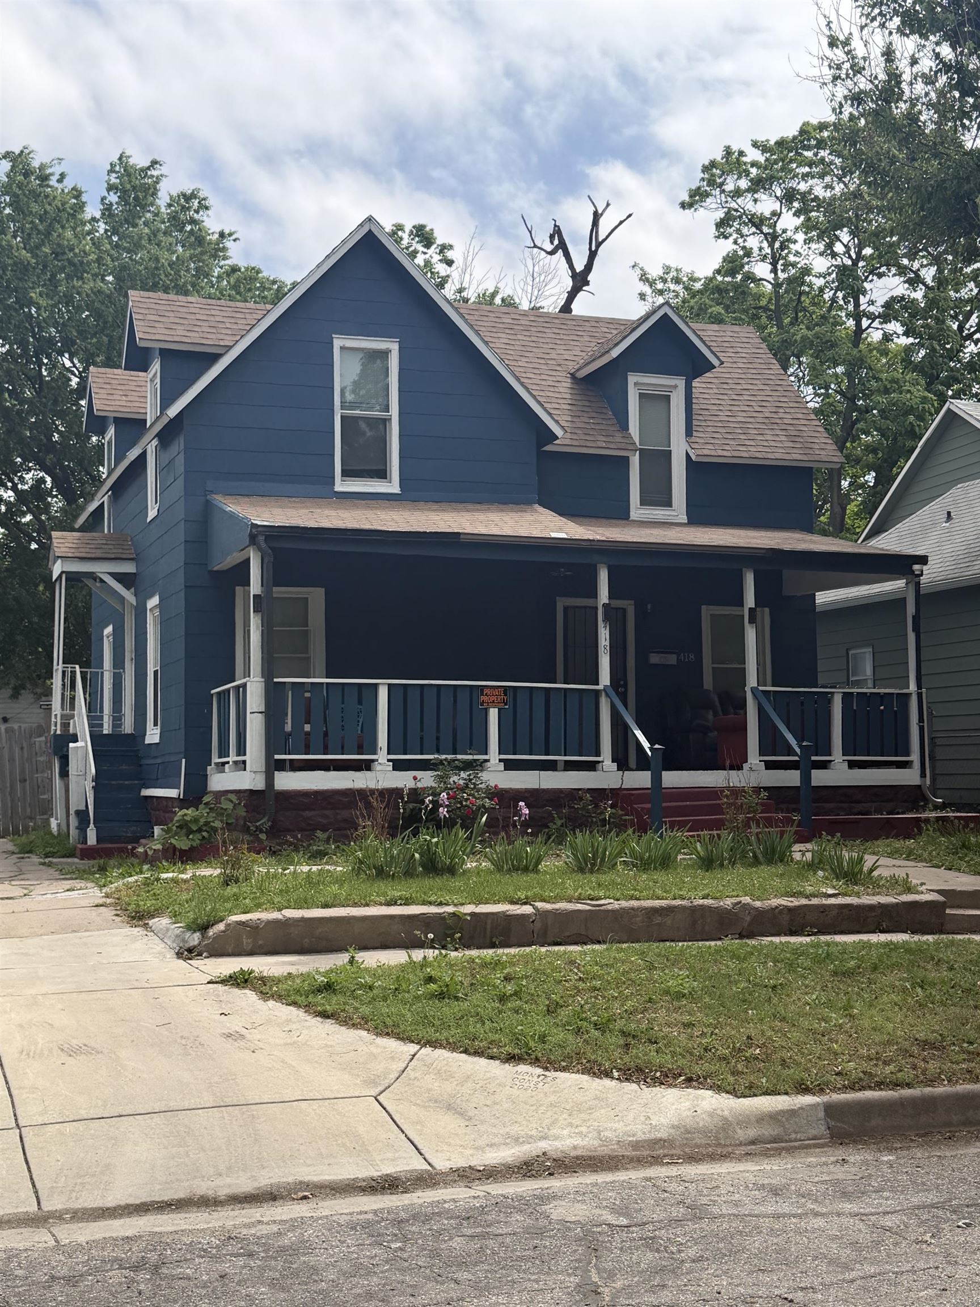
Exterior featuring gray horizontal siding, an expansive covered front porch, a raised foundation with block skirting, and a gabled roofline
Exterior siding, covered front porch, concrete block foundation, and gabled roofline
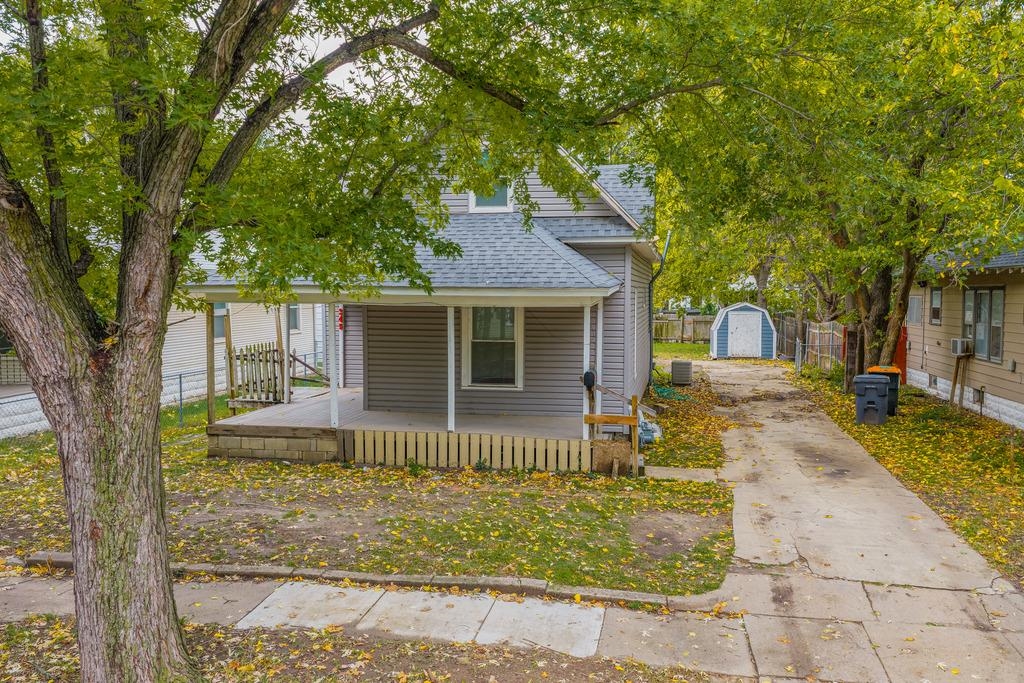
Exterior featuring gray vinyl siding, a covered front porch, concrete driveway, and detached storage structure
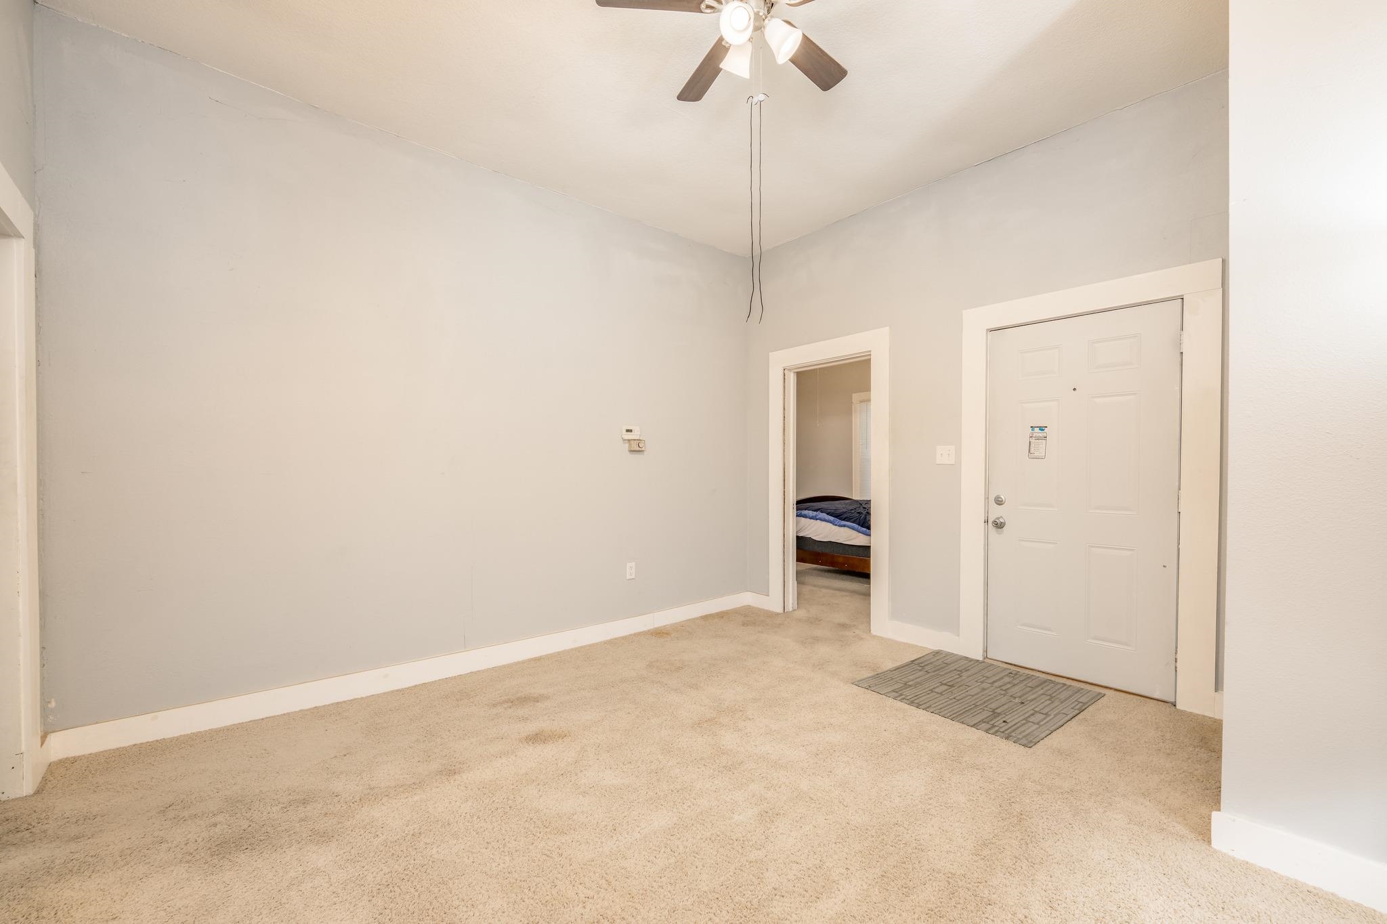
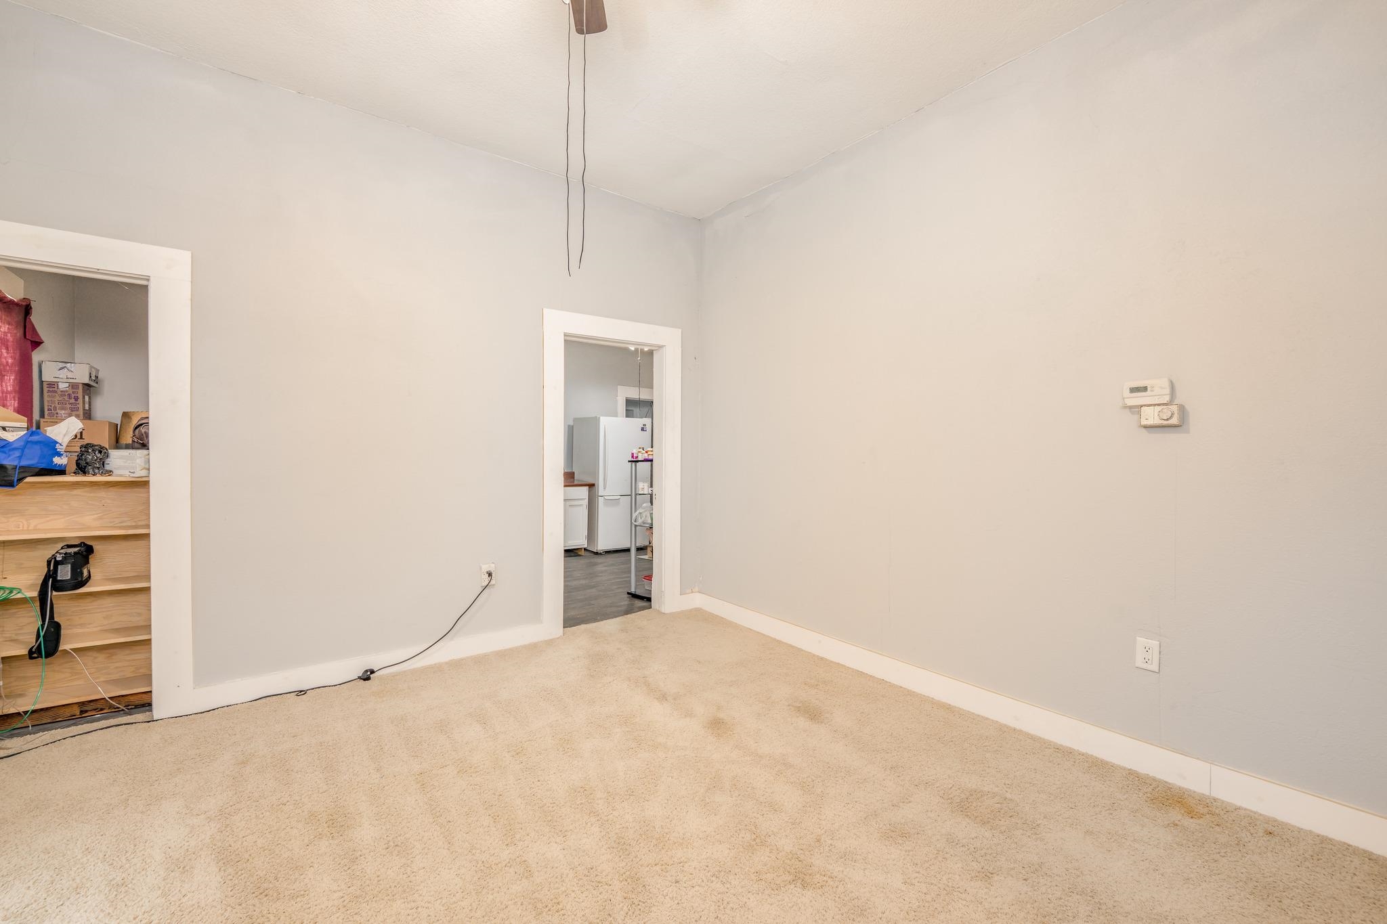
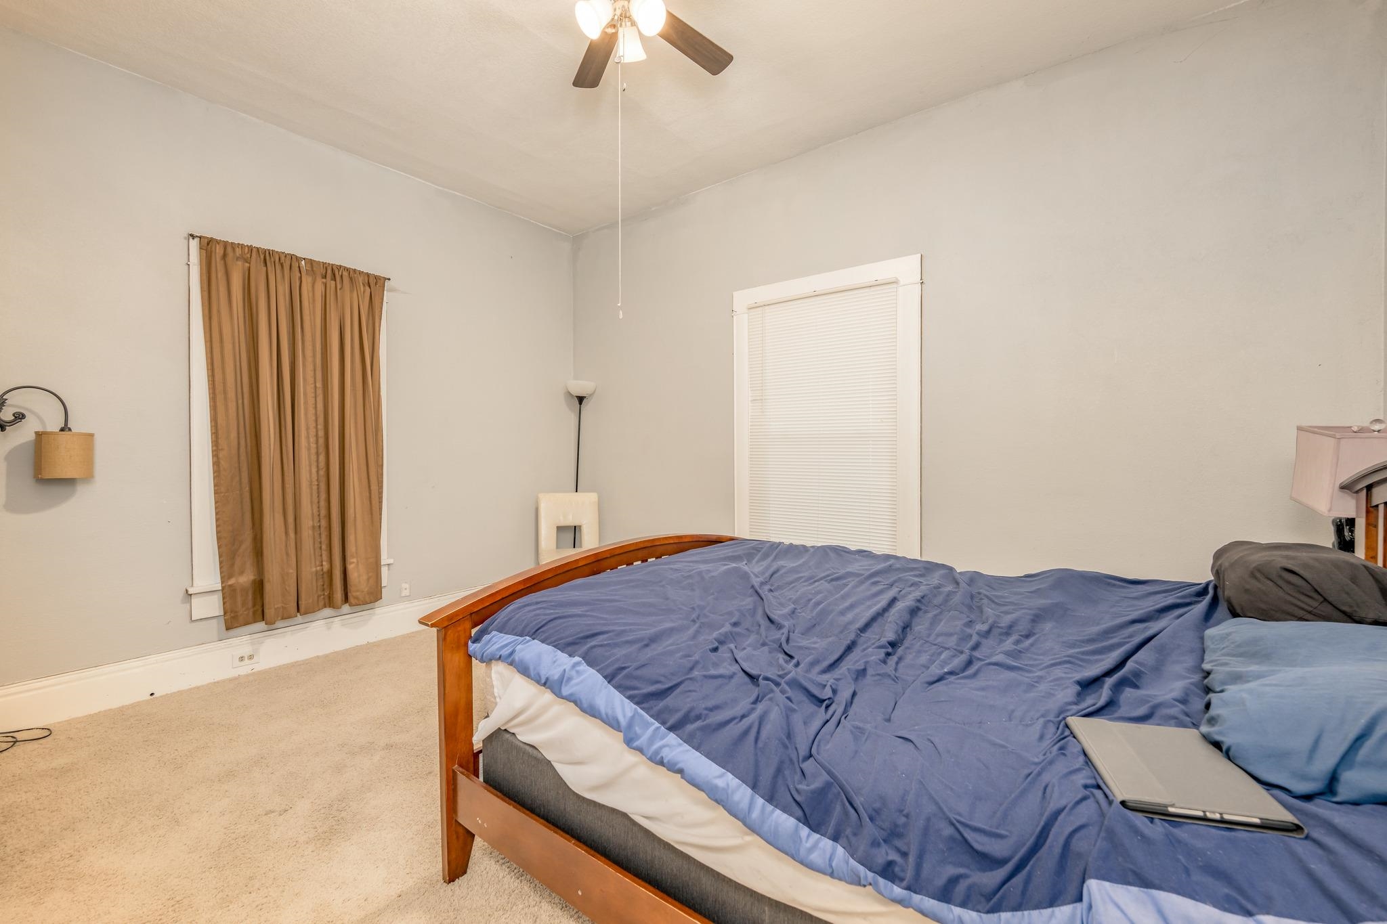
Neutral-toned interior featuring wall-to-wall carpeting, a ceiling fan with light fixture, and white trim molding around doorways
Neutral-toned interior space featuring light-colored wall paint, carpeted flooring, two doorway openings, a wall-mounted thermostat, and a closet with built-in shelving
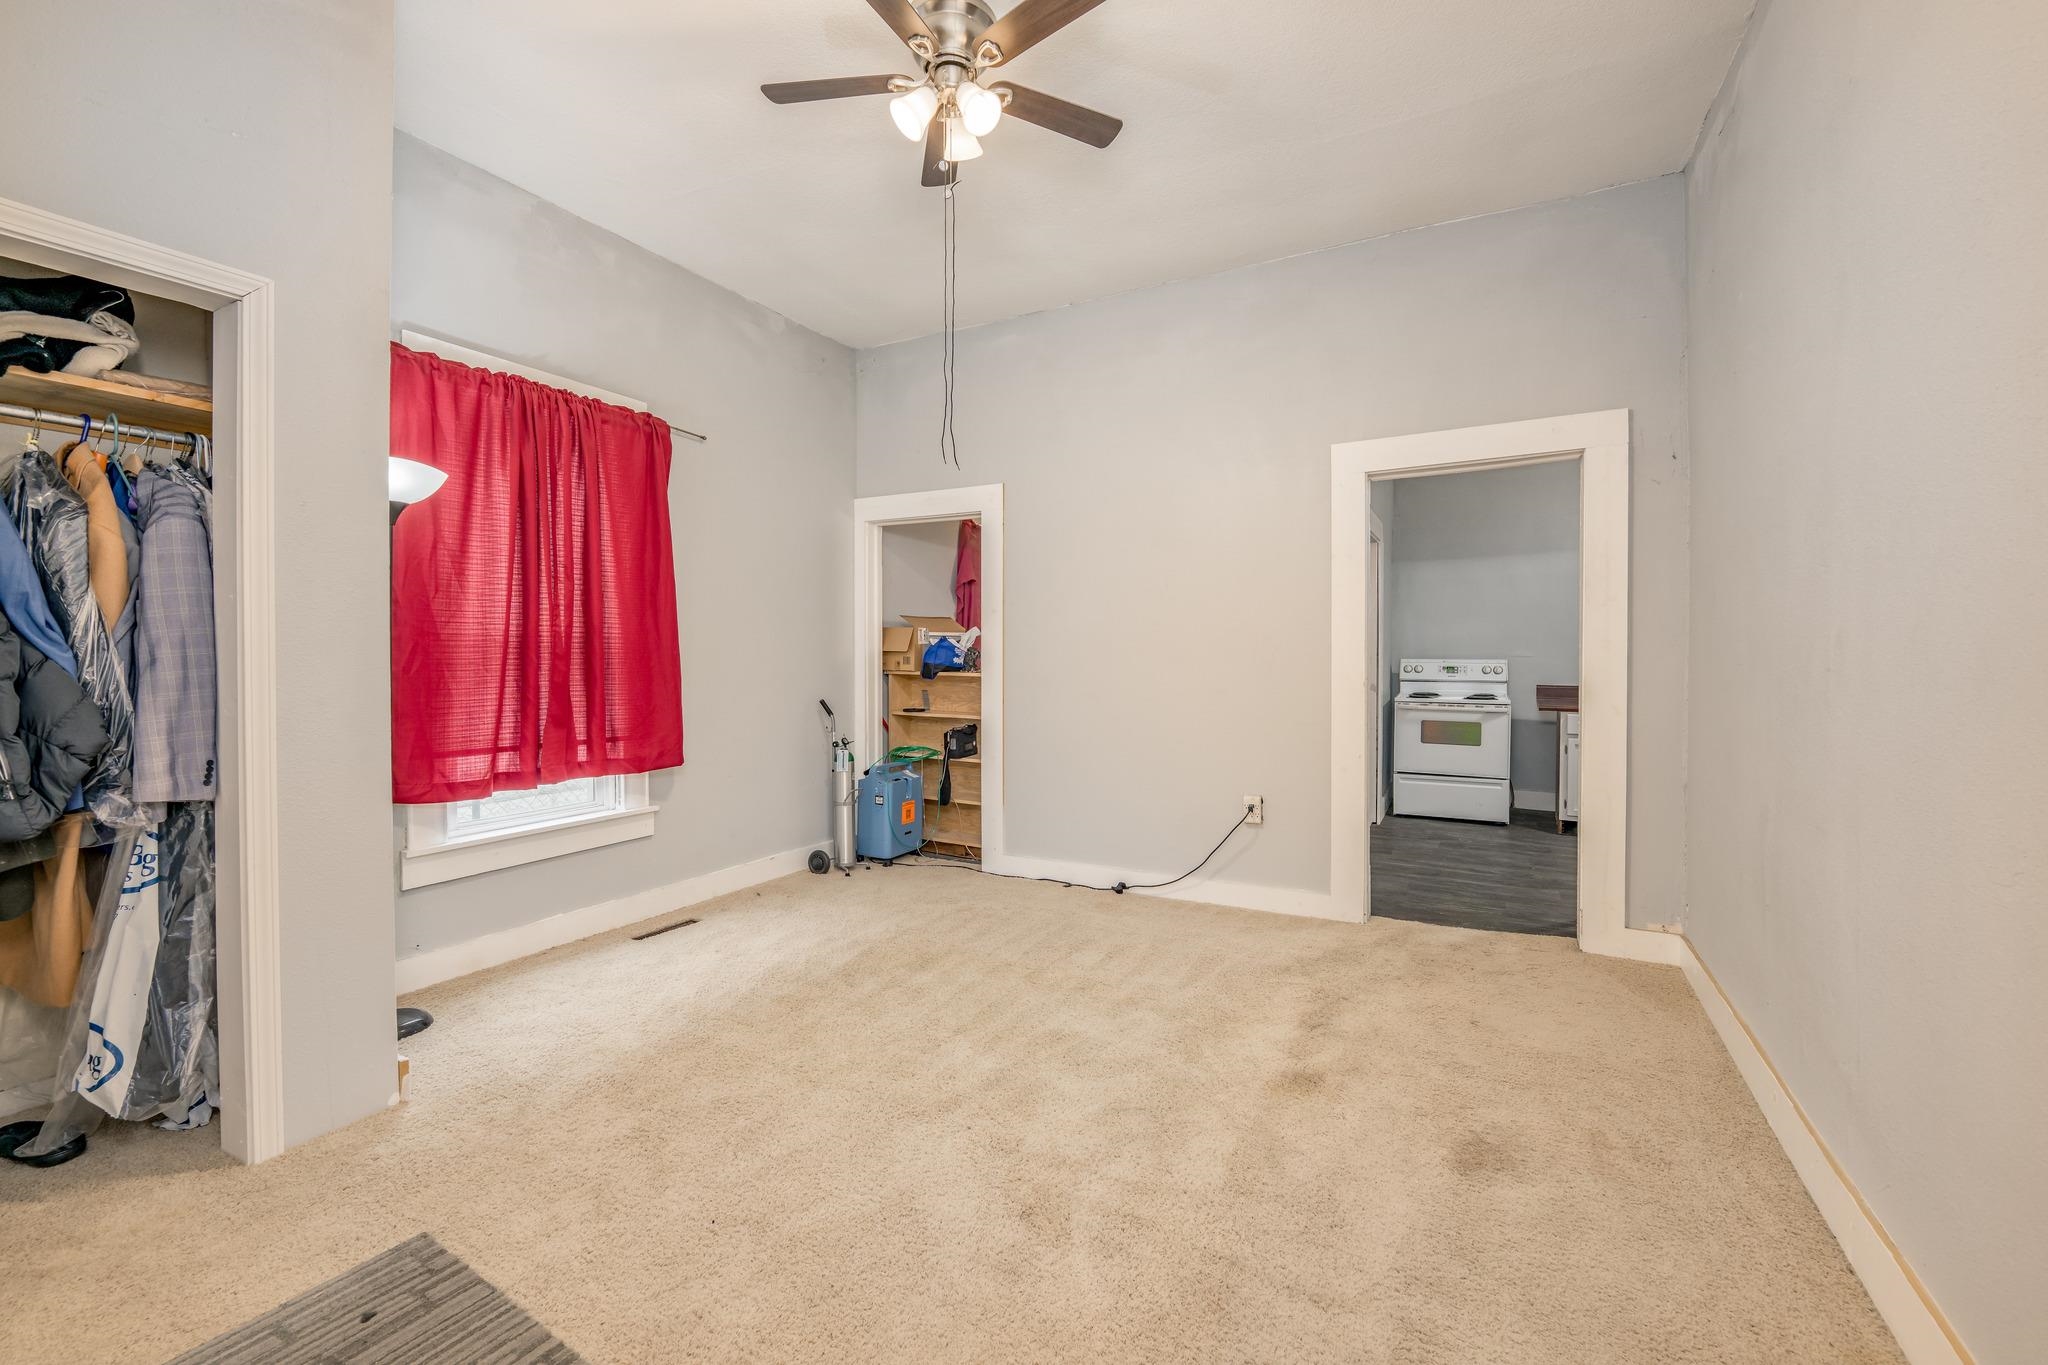
Interior space featuring high ceilings, neutral wall tones, wall-to-wall carpeting, an integrated ceiling fan, and a built-in reach-in closet
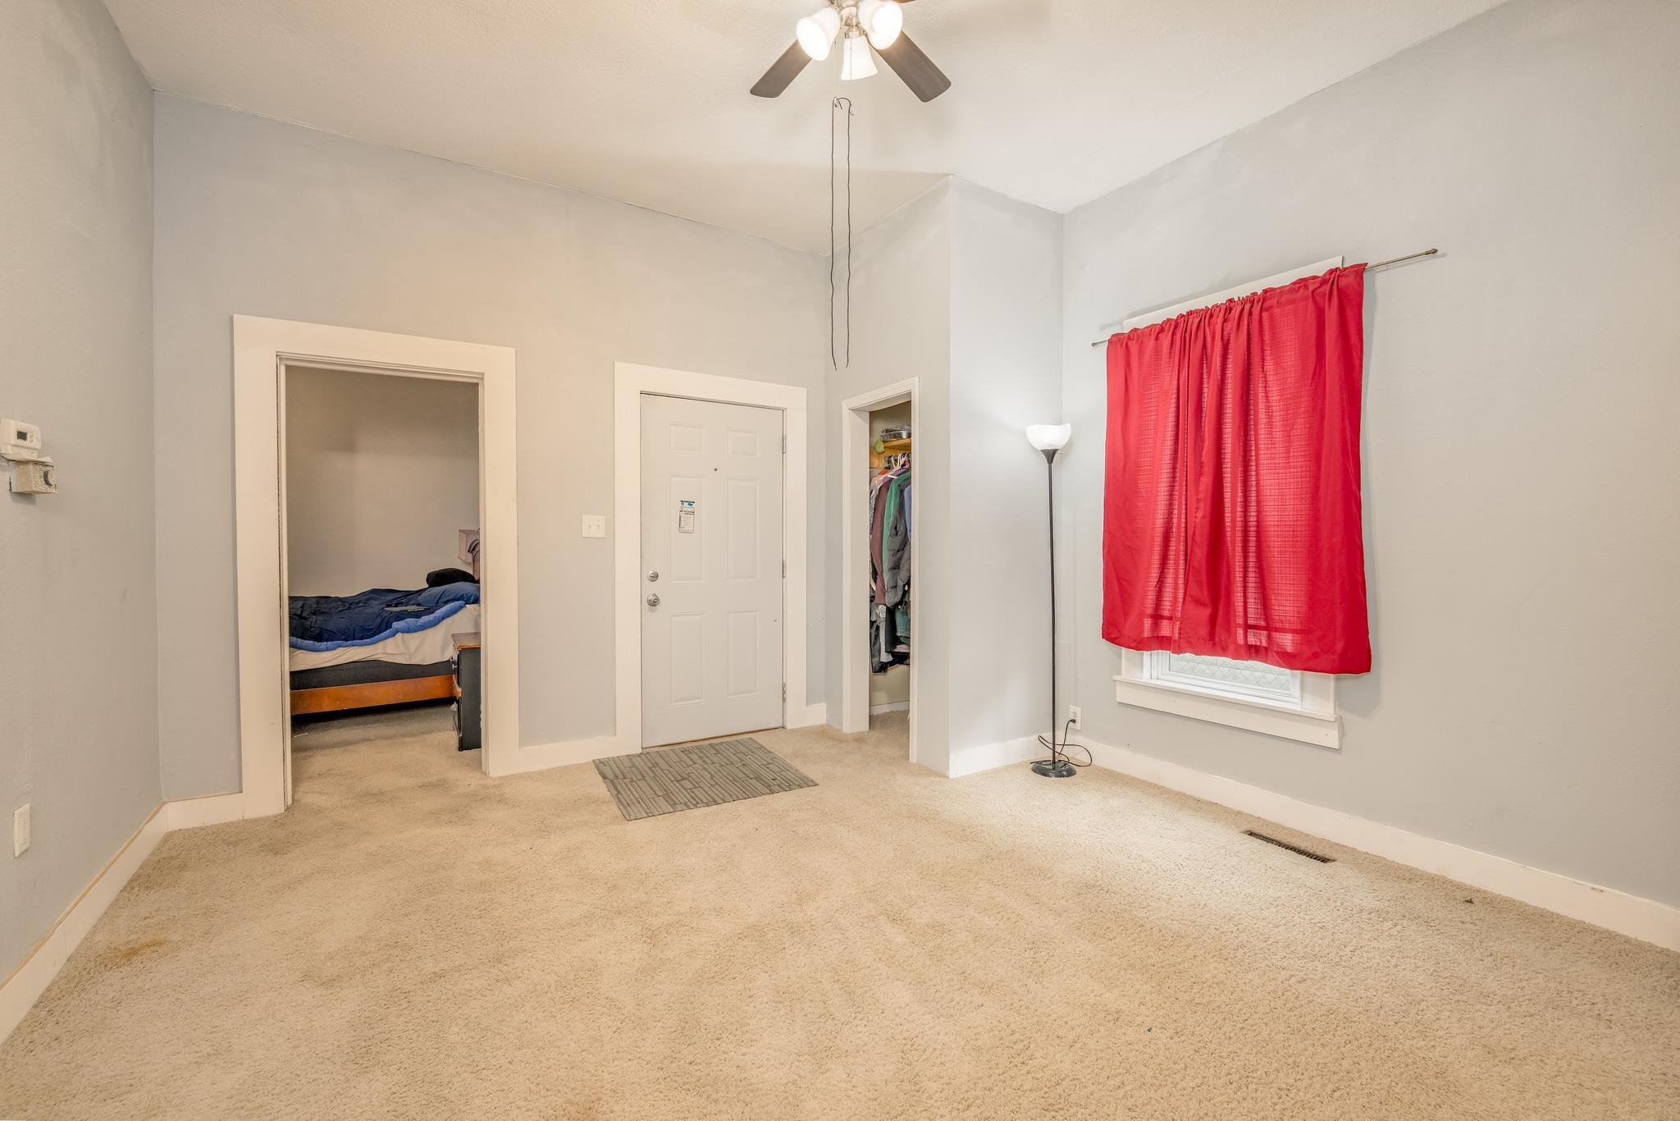
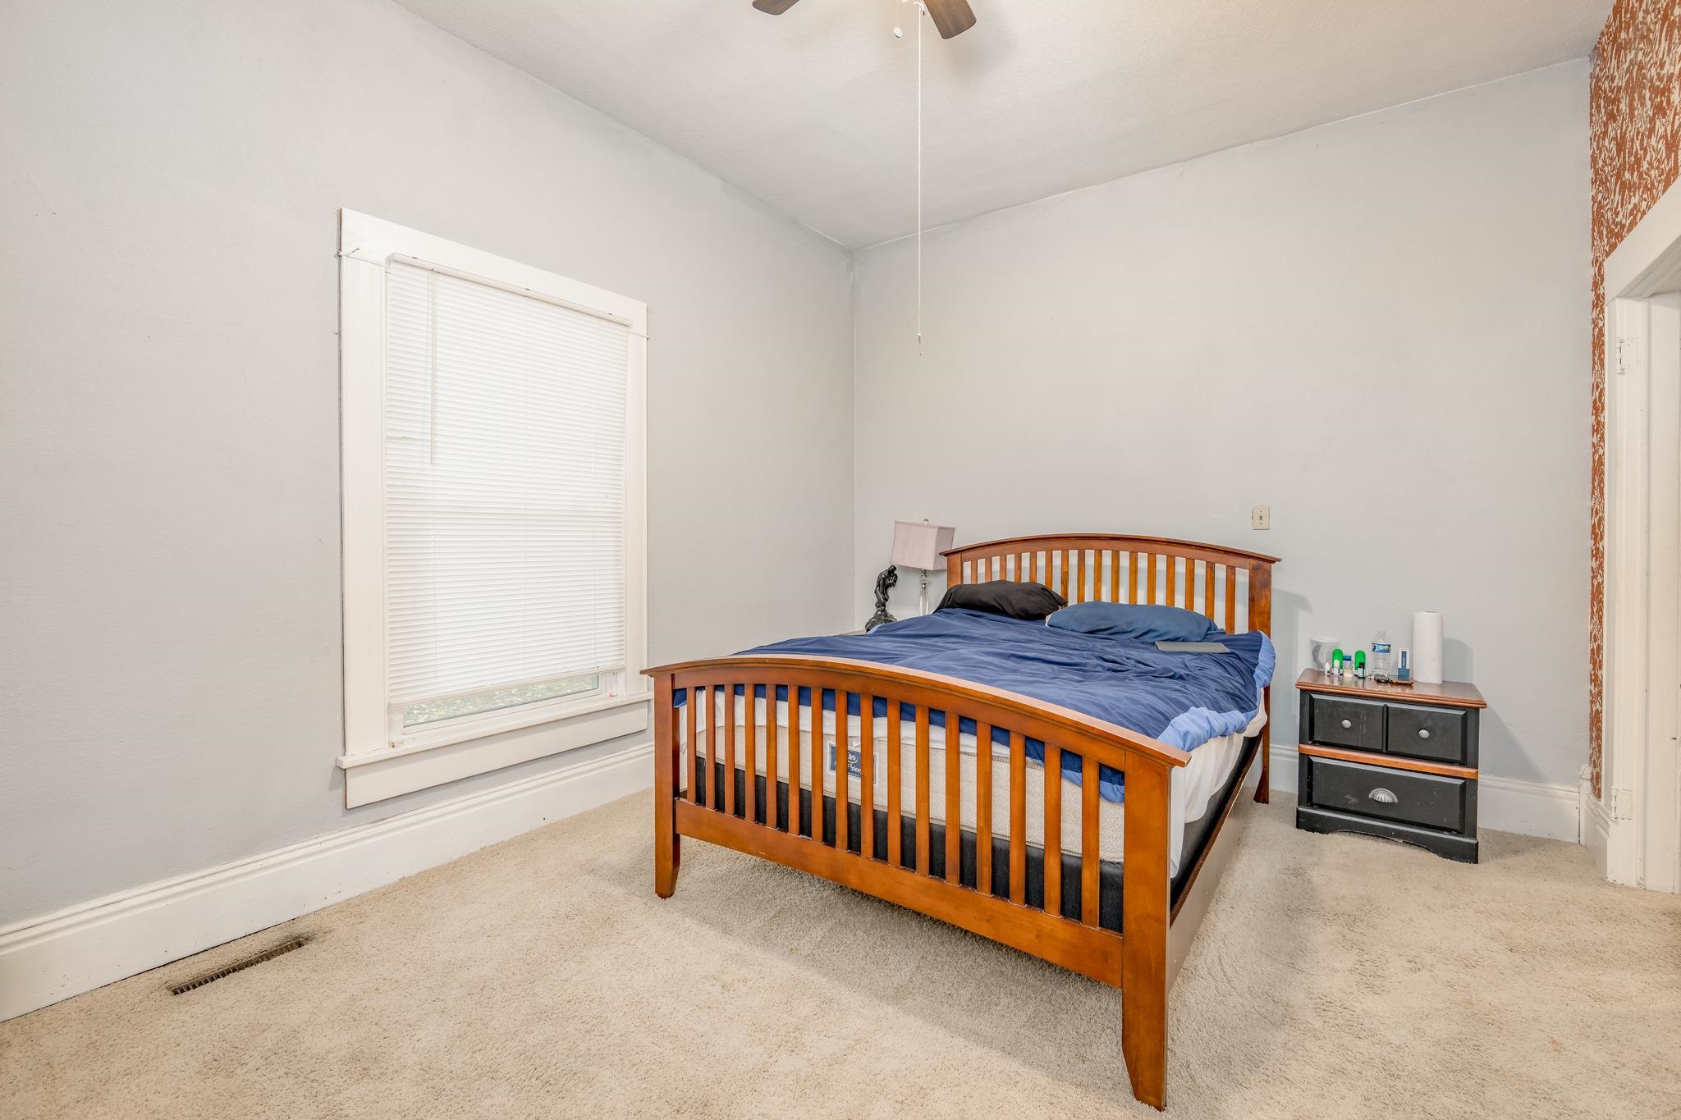
Interior room featuring neutral wall paint, carpeted flooring, a ceiling fan with integrated lighting, and multiple doorways framed by white trim
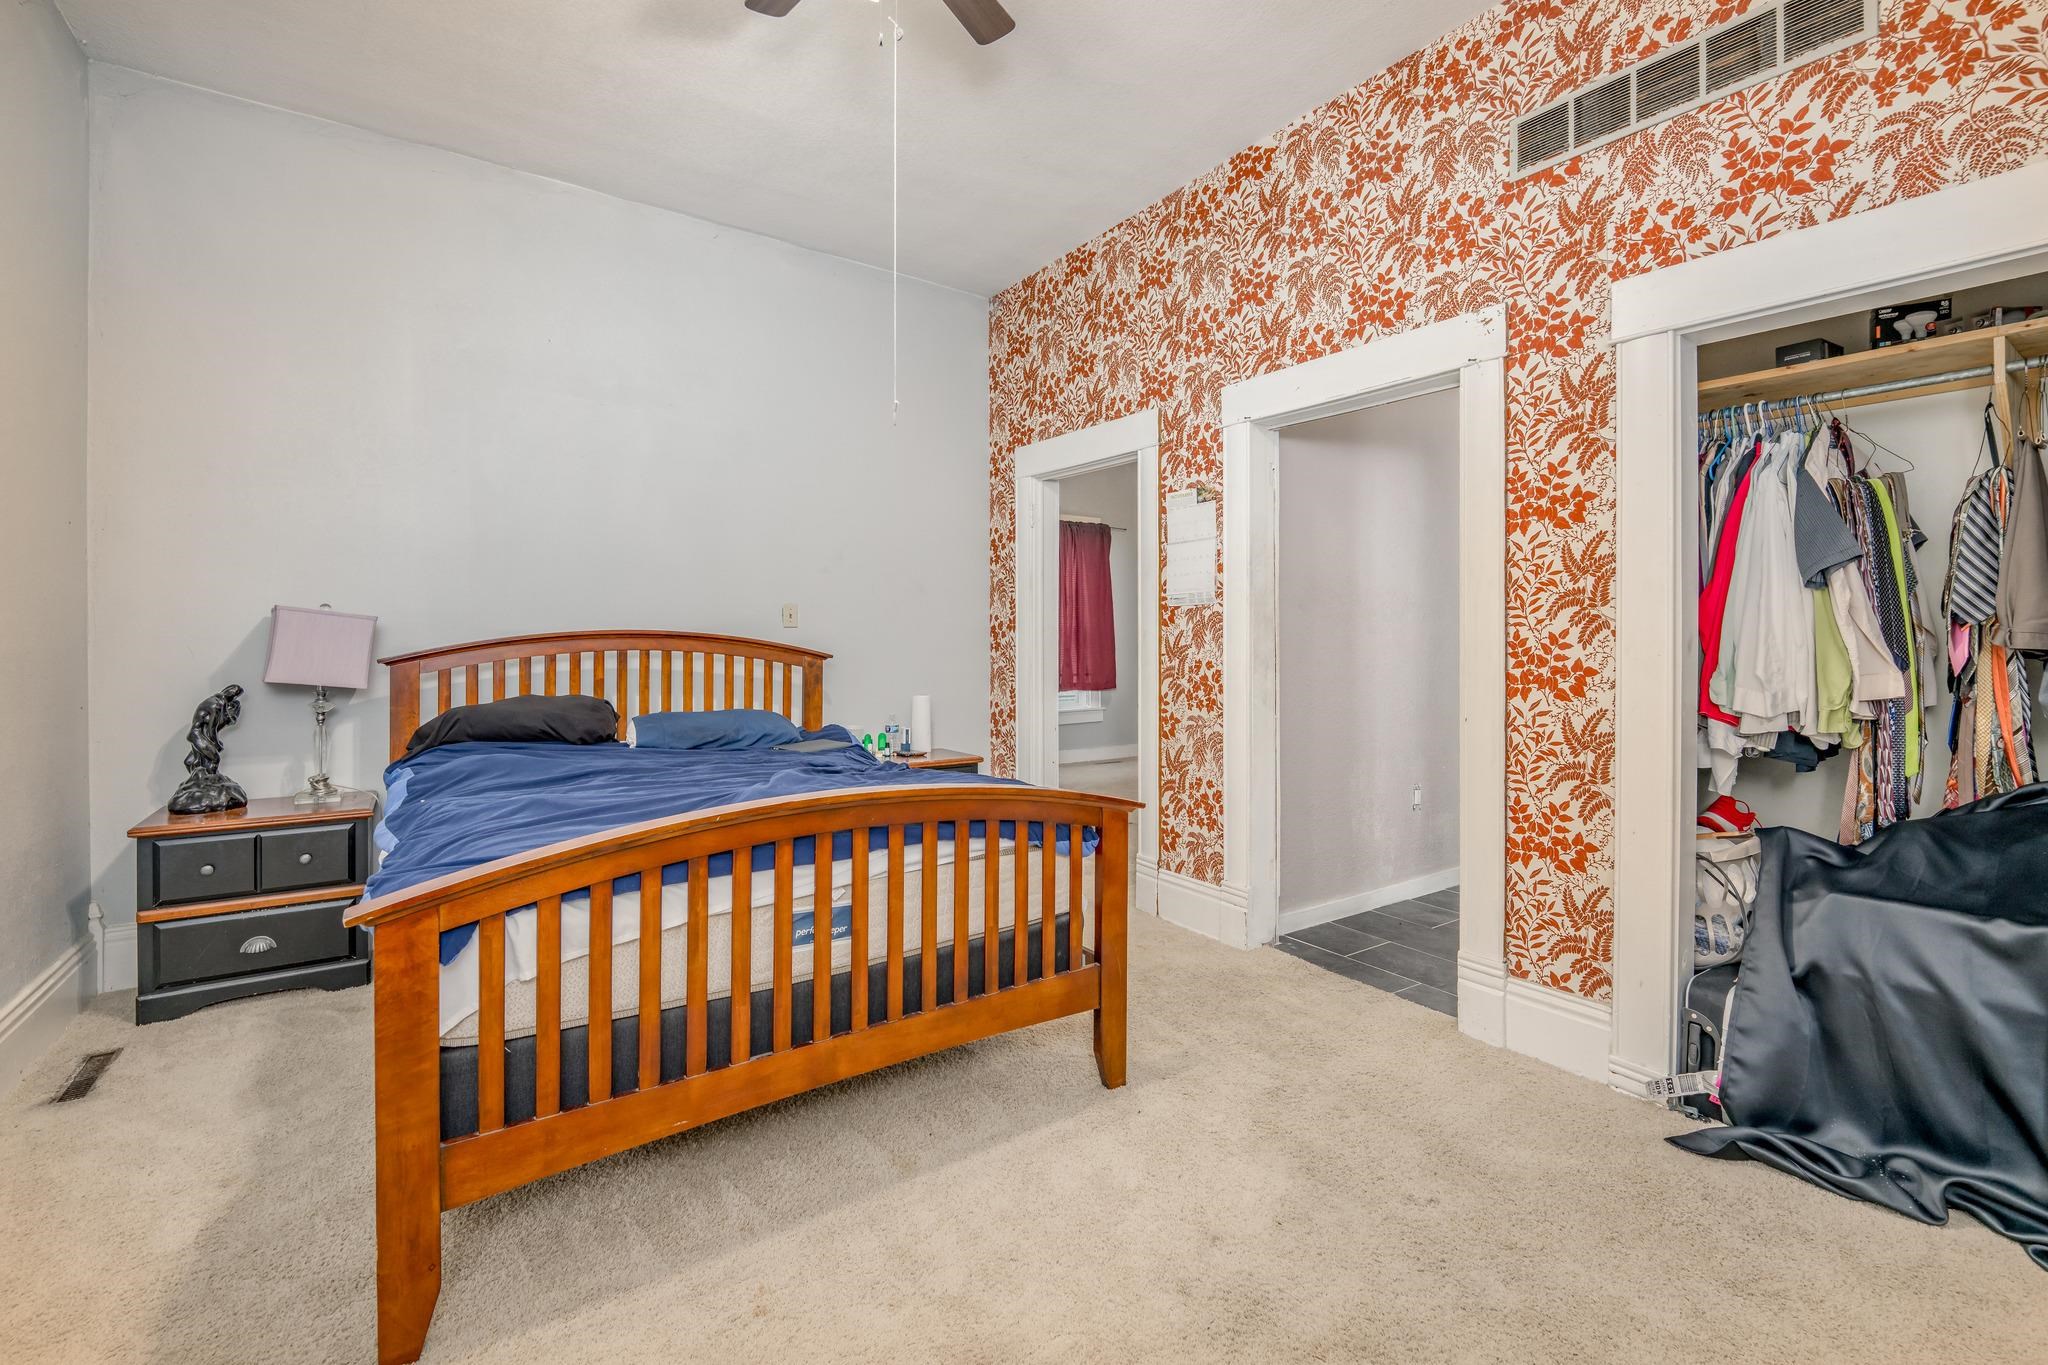
Room featuring patterned wallpaper, neutral carpeting, two doorways, and an integrated closet with shelving
Room featuring carpeted flooring, a ceiling-mounted fan with light fixture, and wall-mounted lighting
Room featuring neutral-toned walls, carpeting, a ceiling fan with light fixture, and a window with white trim
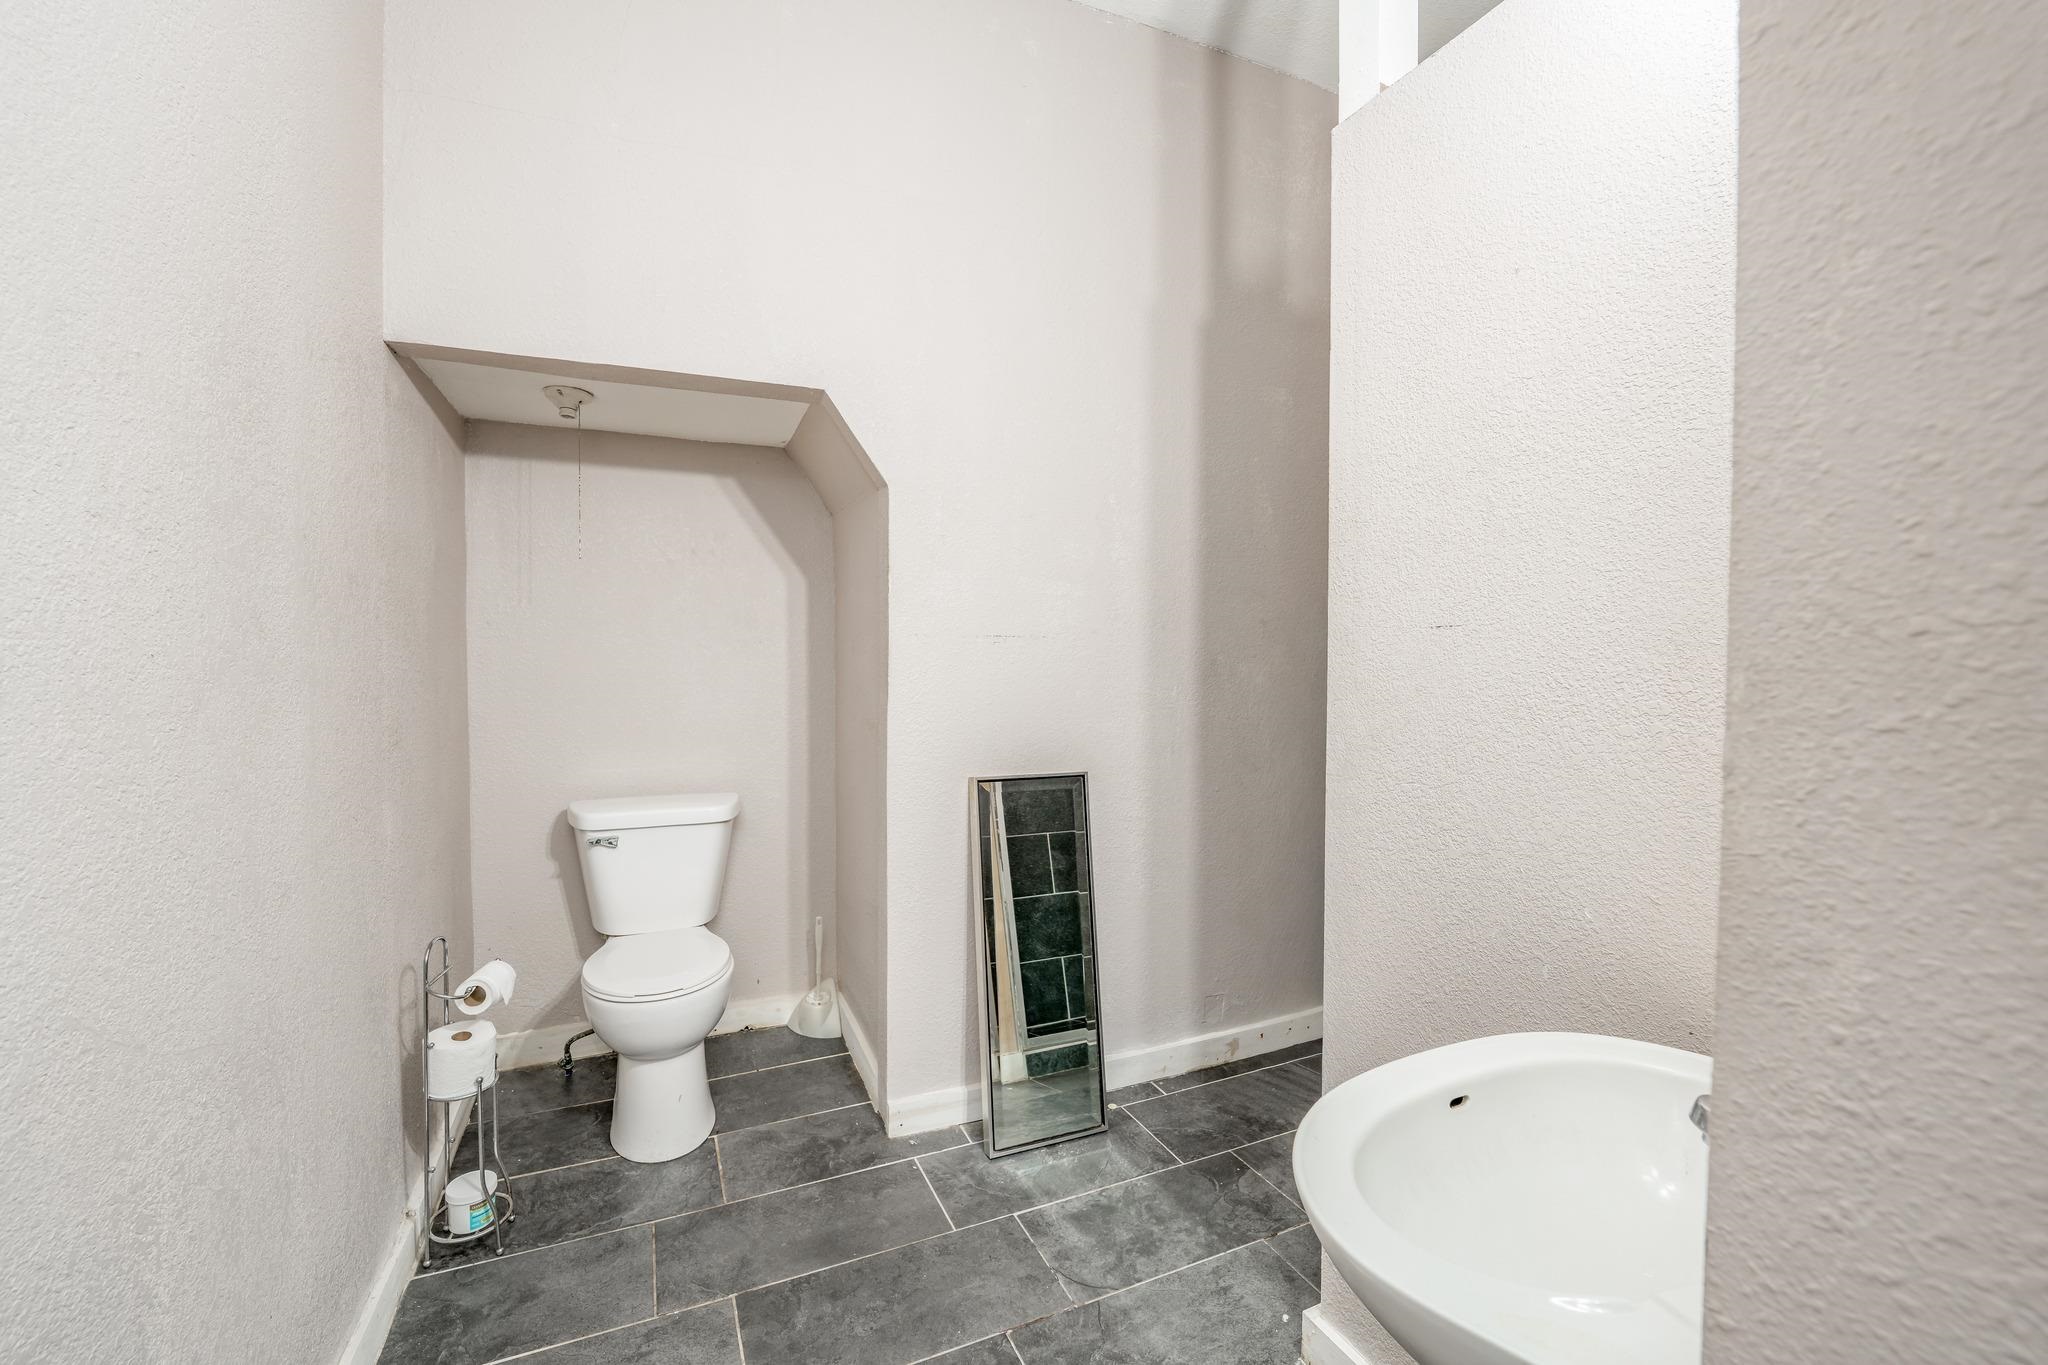
Restroom featuring dark stone-finish tile flooring, a wall-mounted pedestal sink, and a high-profile white porcelain toilet
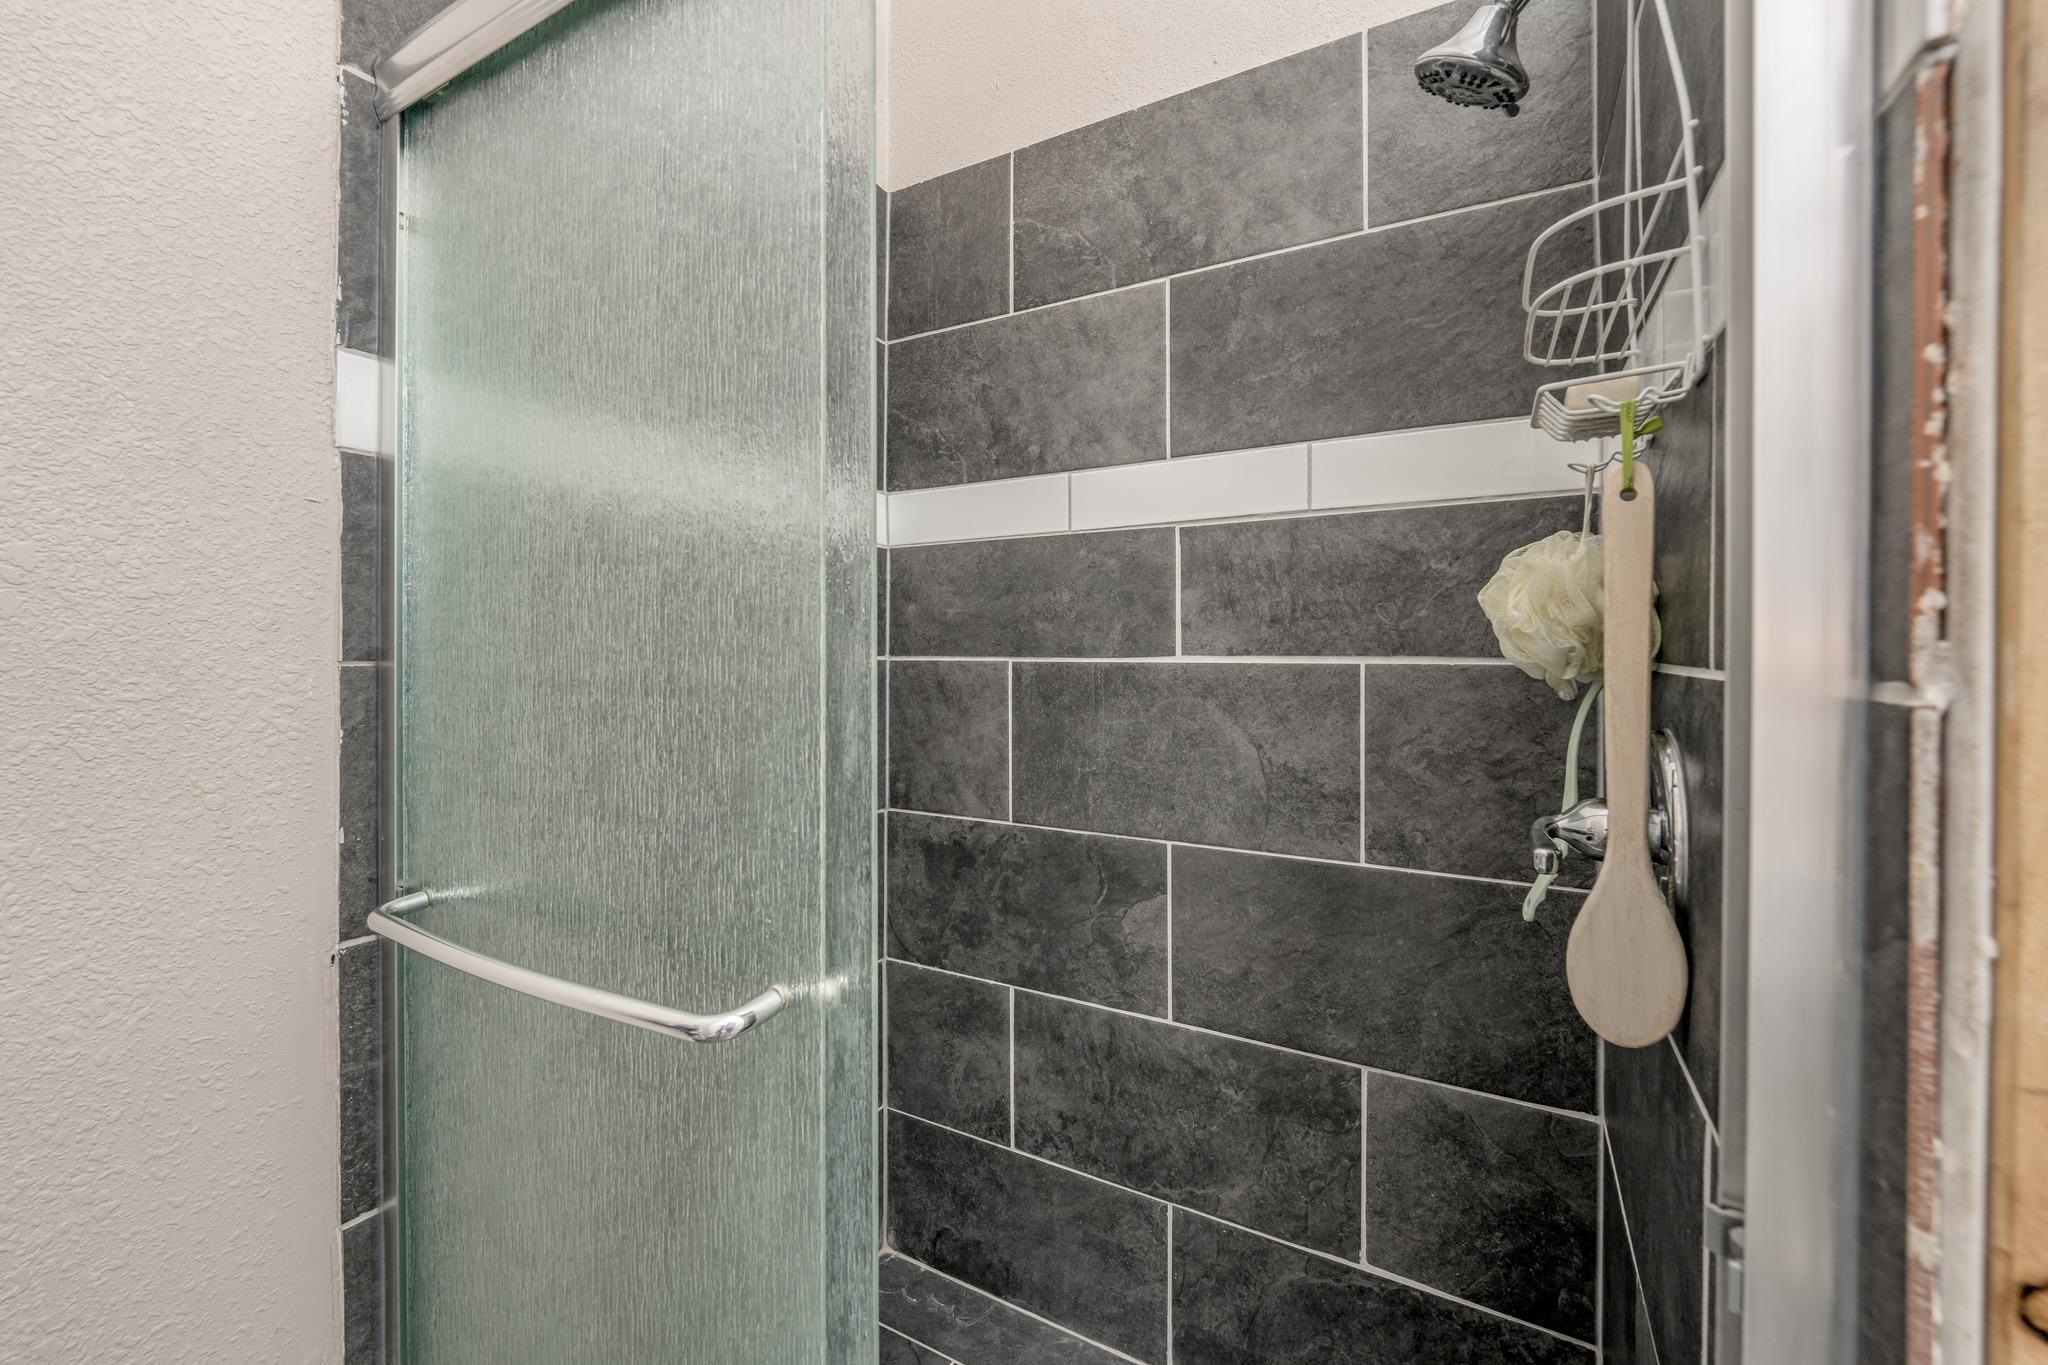
Shower enclosure featuring slate-finish wall tile in a running bond pattern, white accent tile detailing, chrome shower head, and a glass door with a metal handle
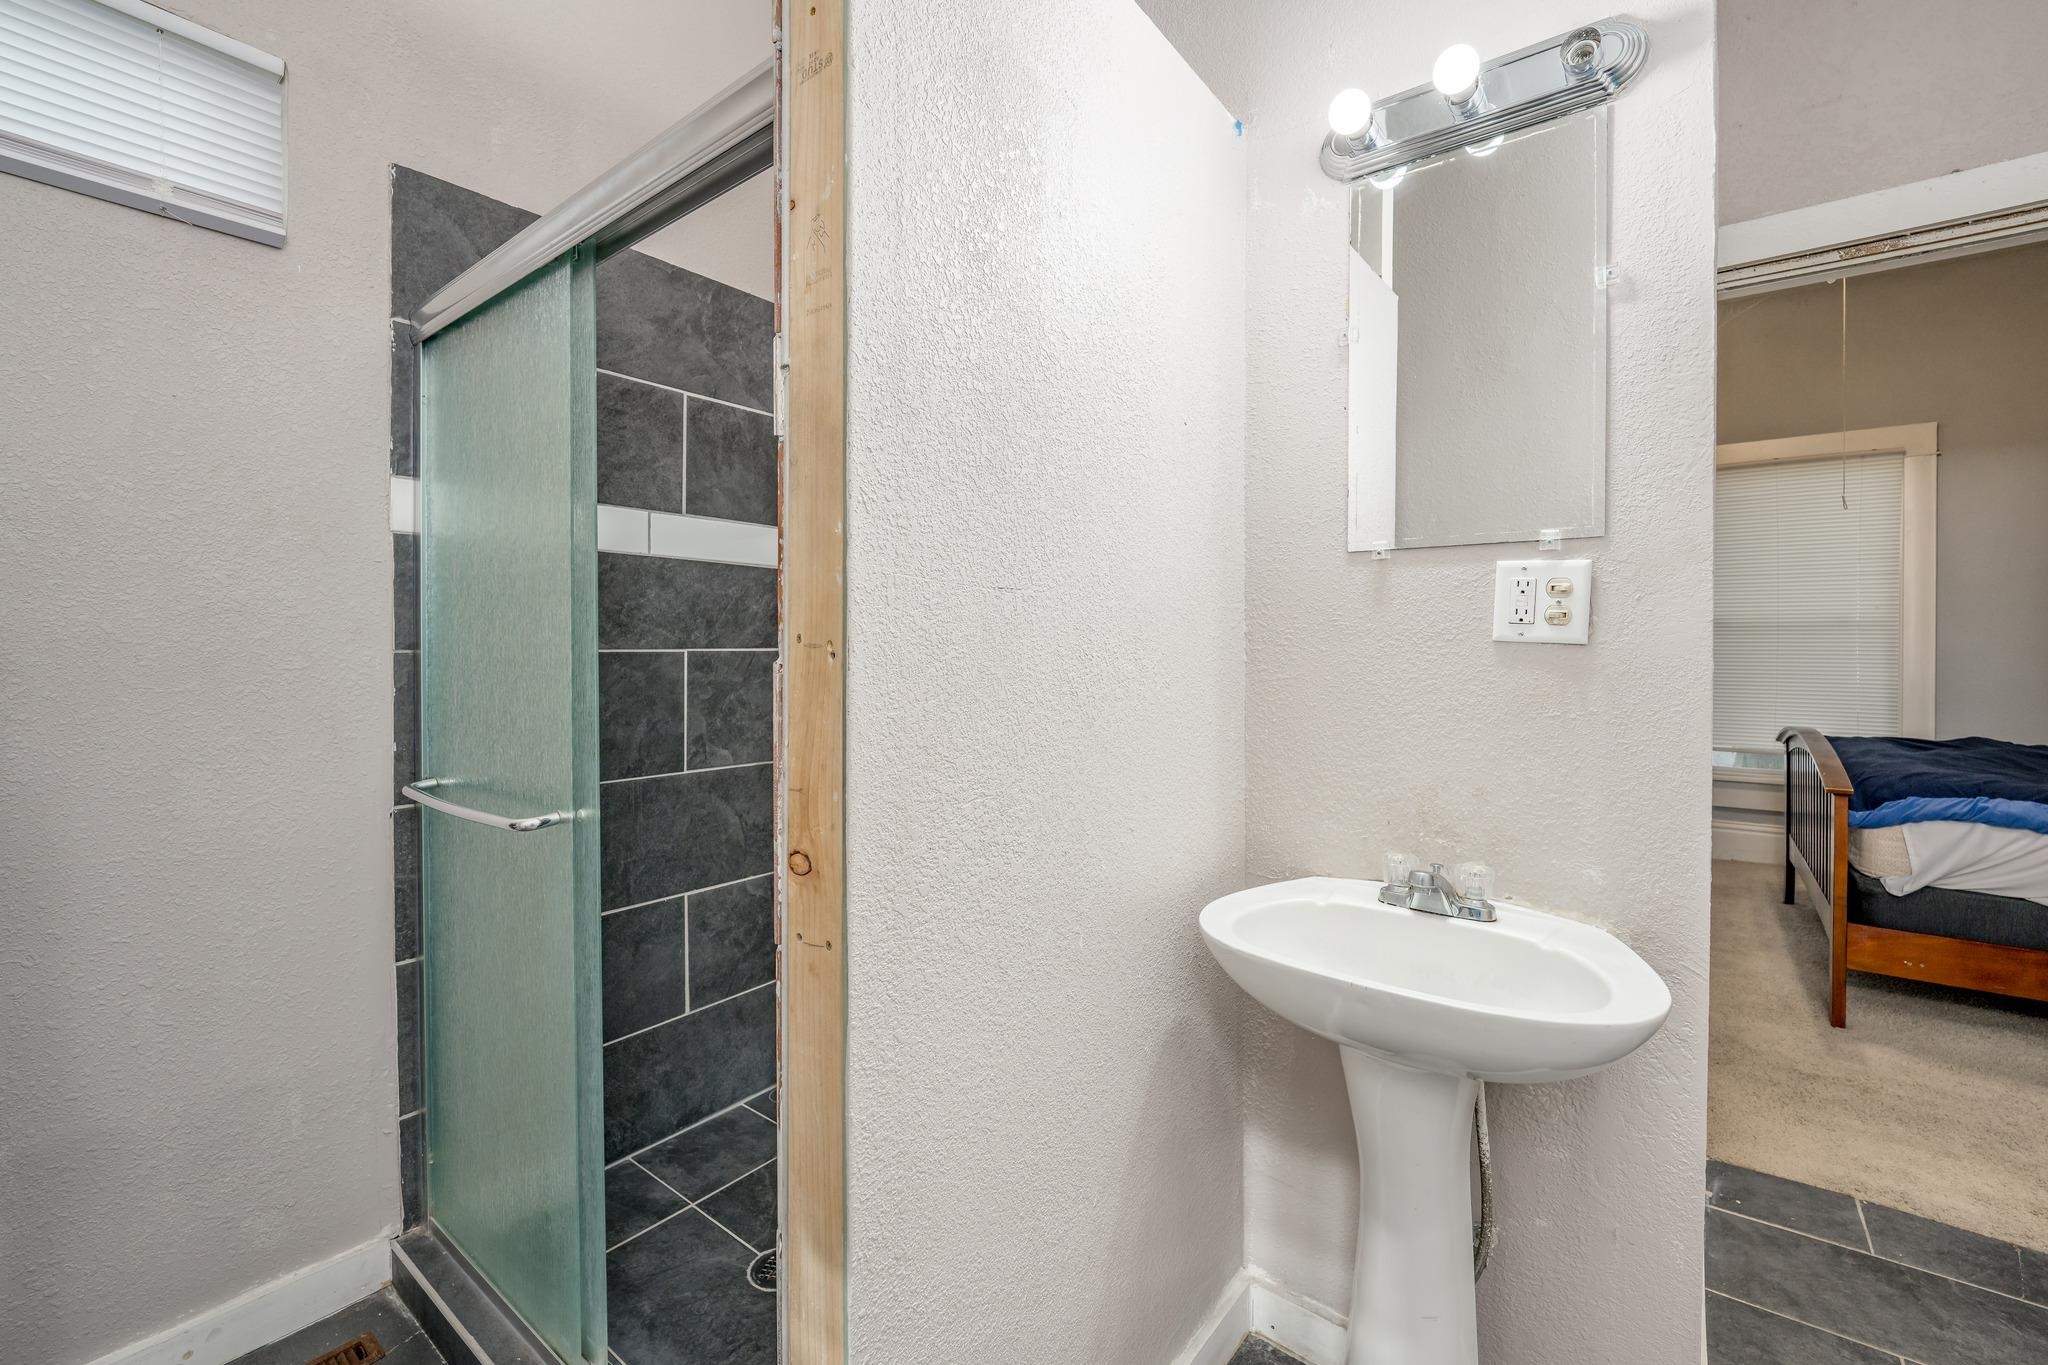
Walk-in shower with dark grey tile surround and sliding glass doors, paired with a white pedestal sink, wall-mounted mirror, and three-bulb vanity light fixture
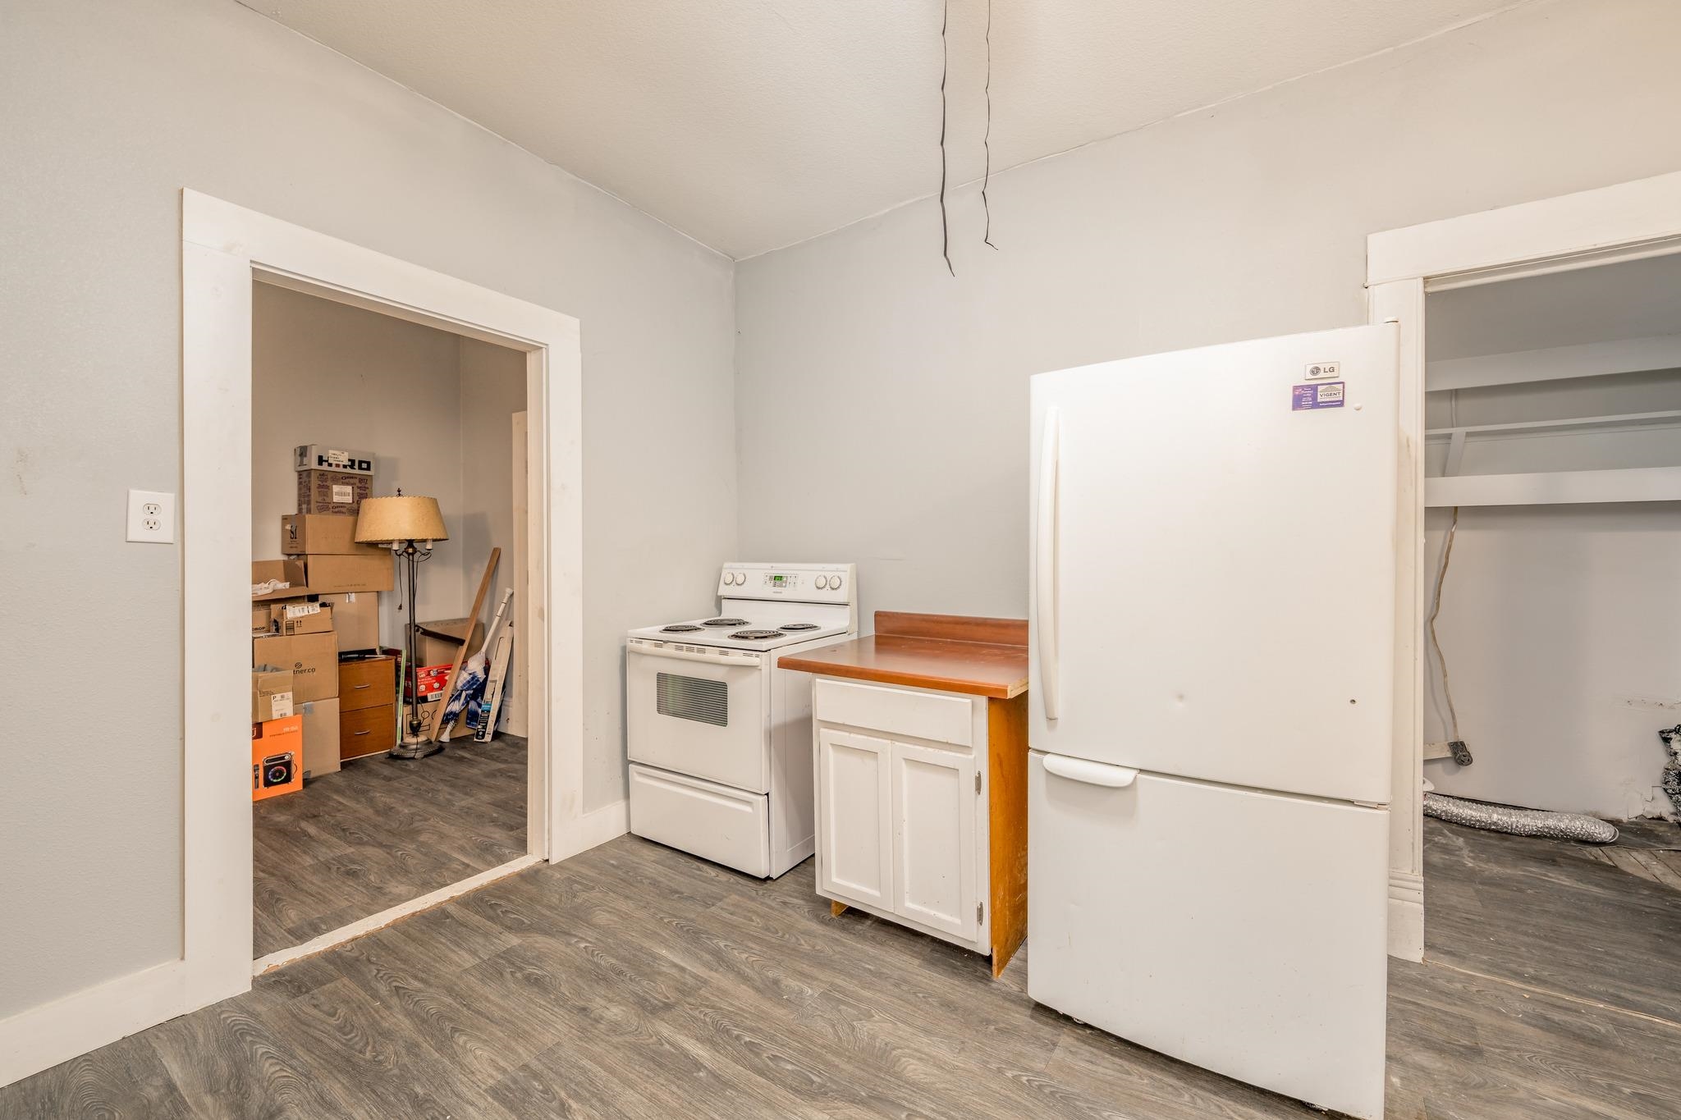
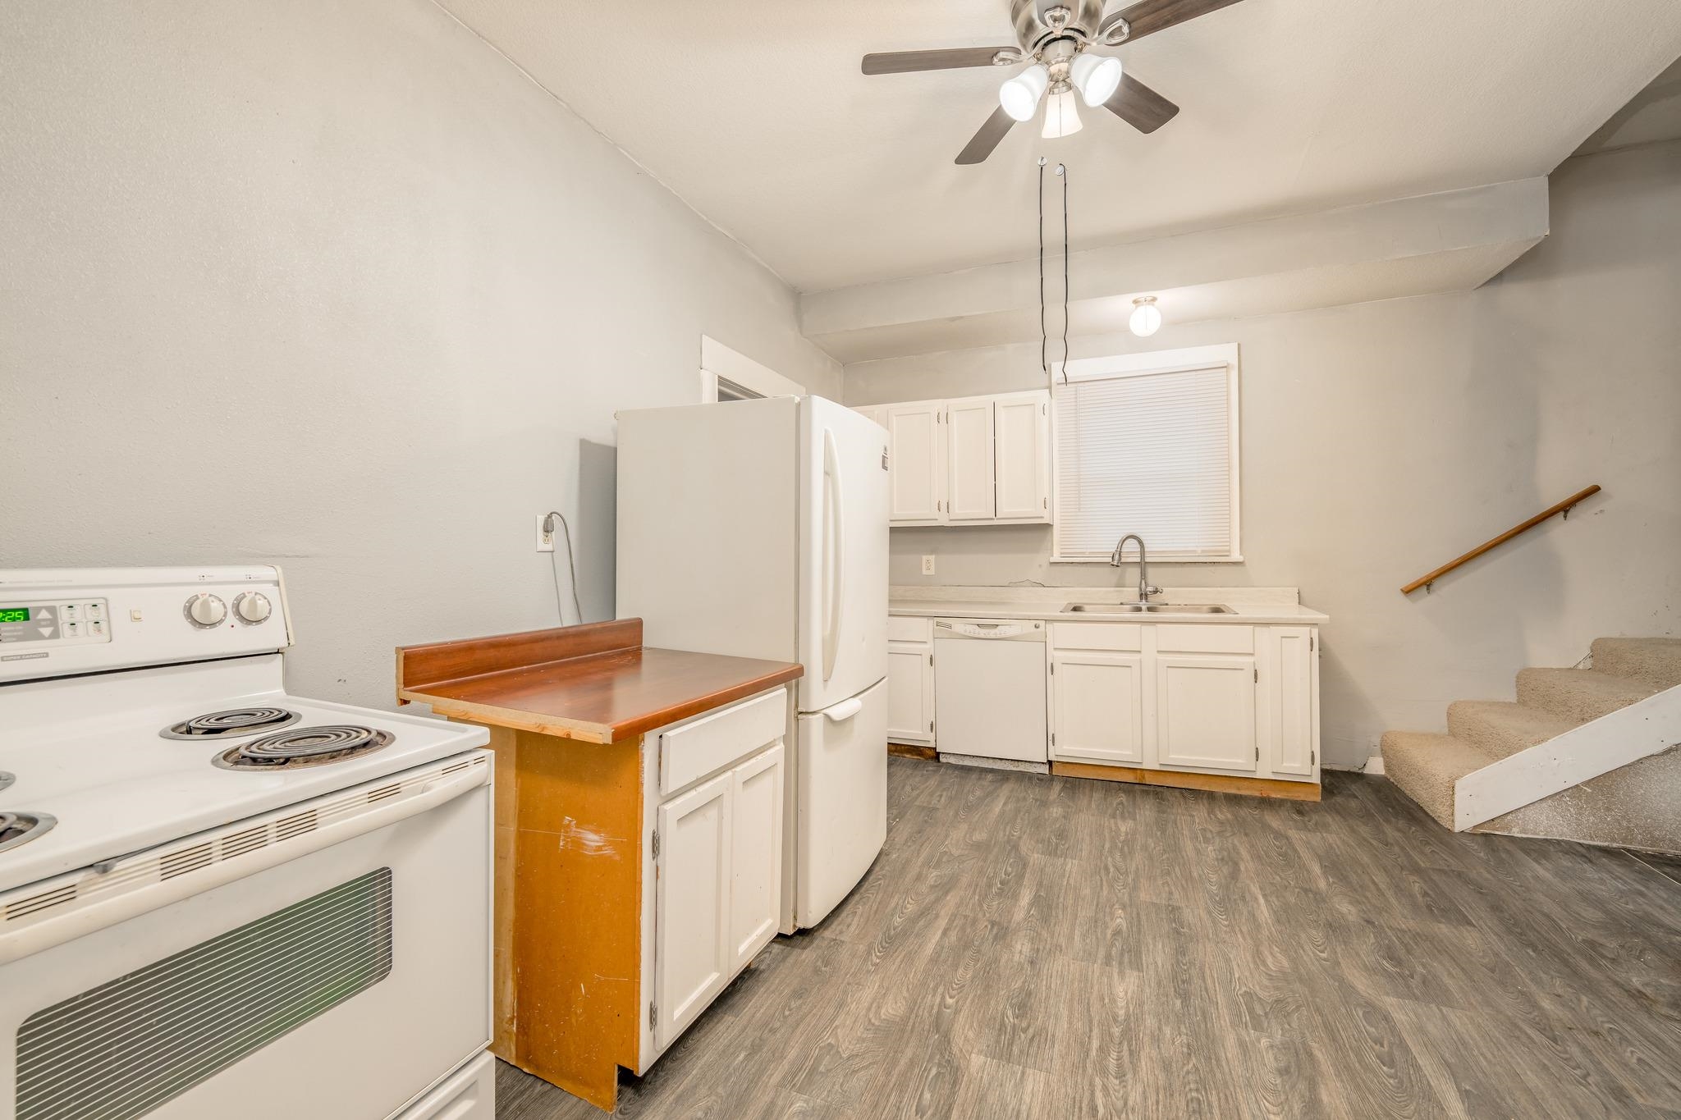
Kitchen featuring wood-finish flooring, white cabinetry, a white electric range, and a white refrigerator
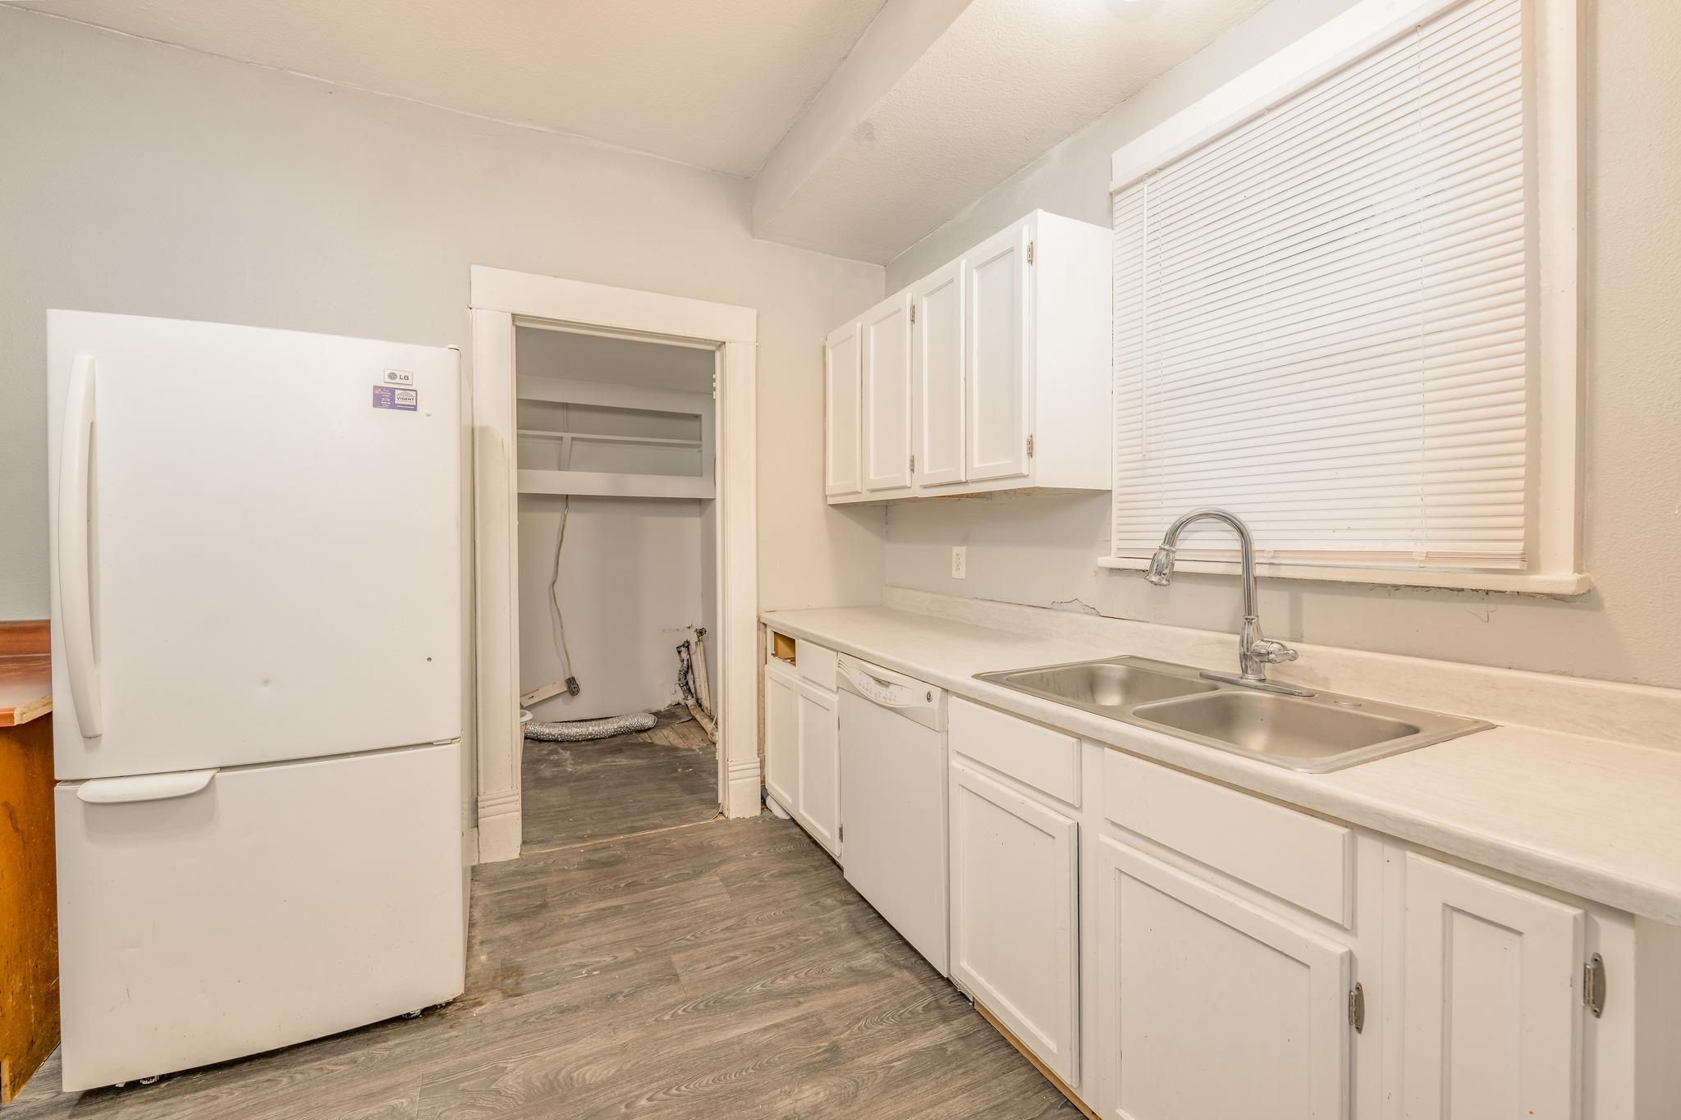
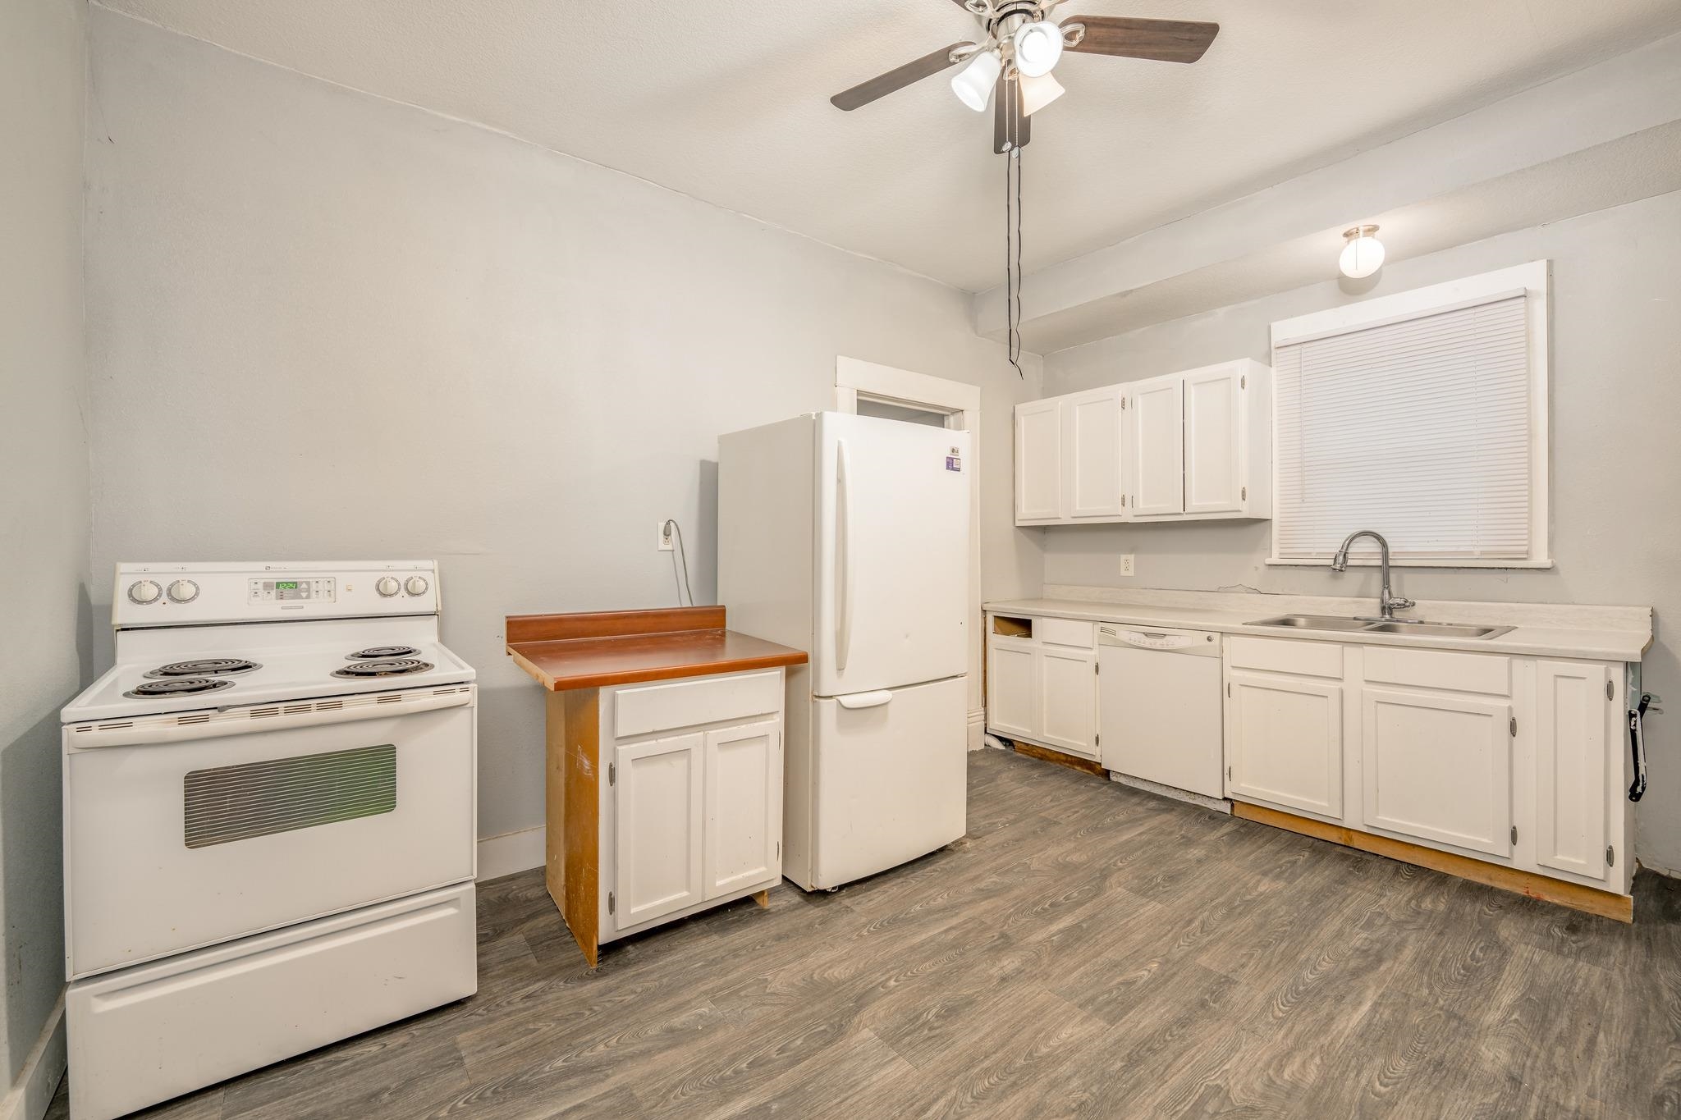
Kitchen featuring white cabinetry, solid-surface countertops, dual-basin stainless steel sink with gooseneck faucet, integrated dishwasher, and wood-finish flooring
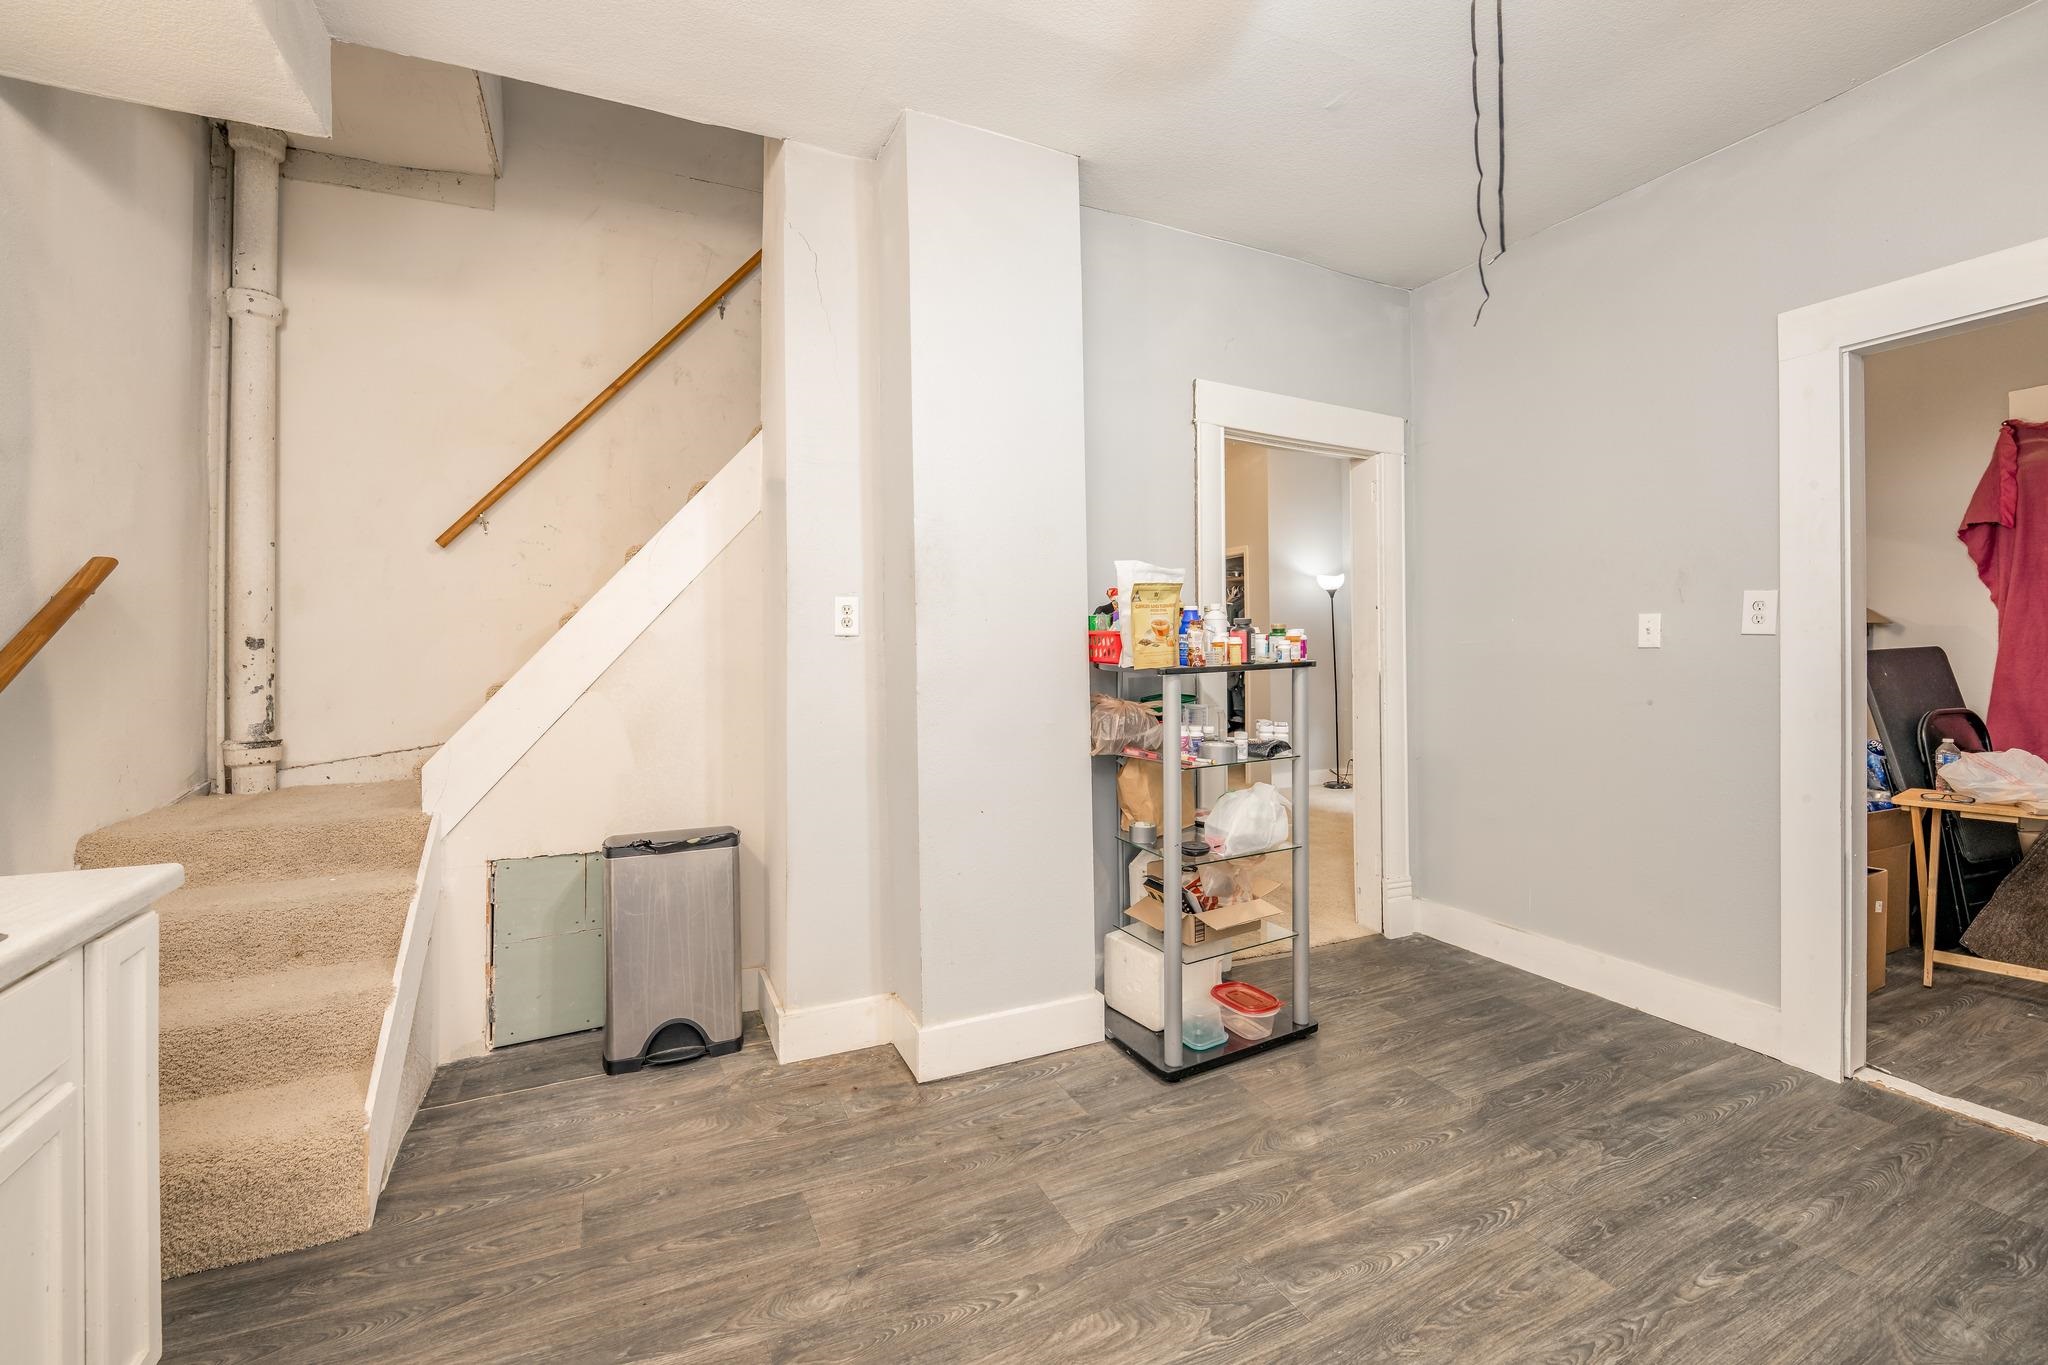
Interior space featuring wood-finish flooring, white door casing, and a carpeted staircase with a wooden handrail
Kitchen featuring white cabinetry, wood-finish flooring, ceiling fan with integrated lighting, and white appliances including a refrigerator, dishwasher, and electric range
Kitchen featuring white cabinetry, wood-finish flooring, a stainless steel sink with a gooseneck faucet, and integrated appliances including a dishwasher and electric range
Neutral wall tones, wall-to-wall carpeting, and multiple windows with overhead flush-mount lighting
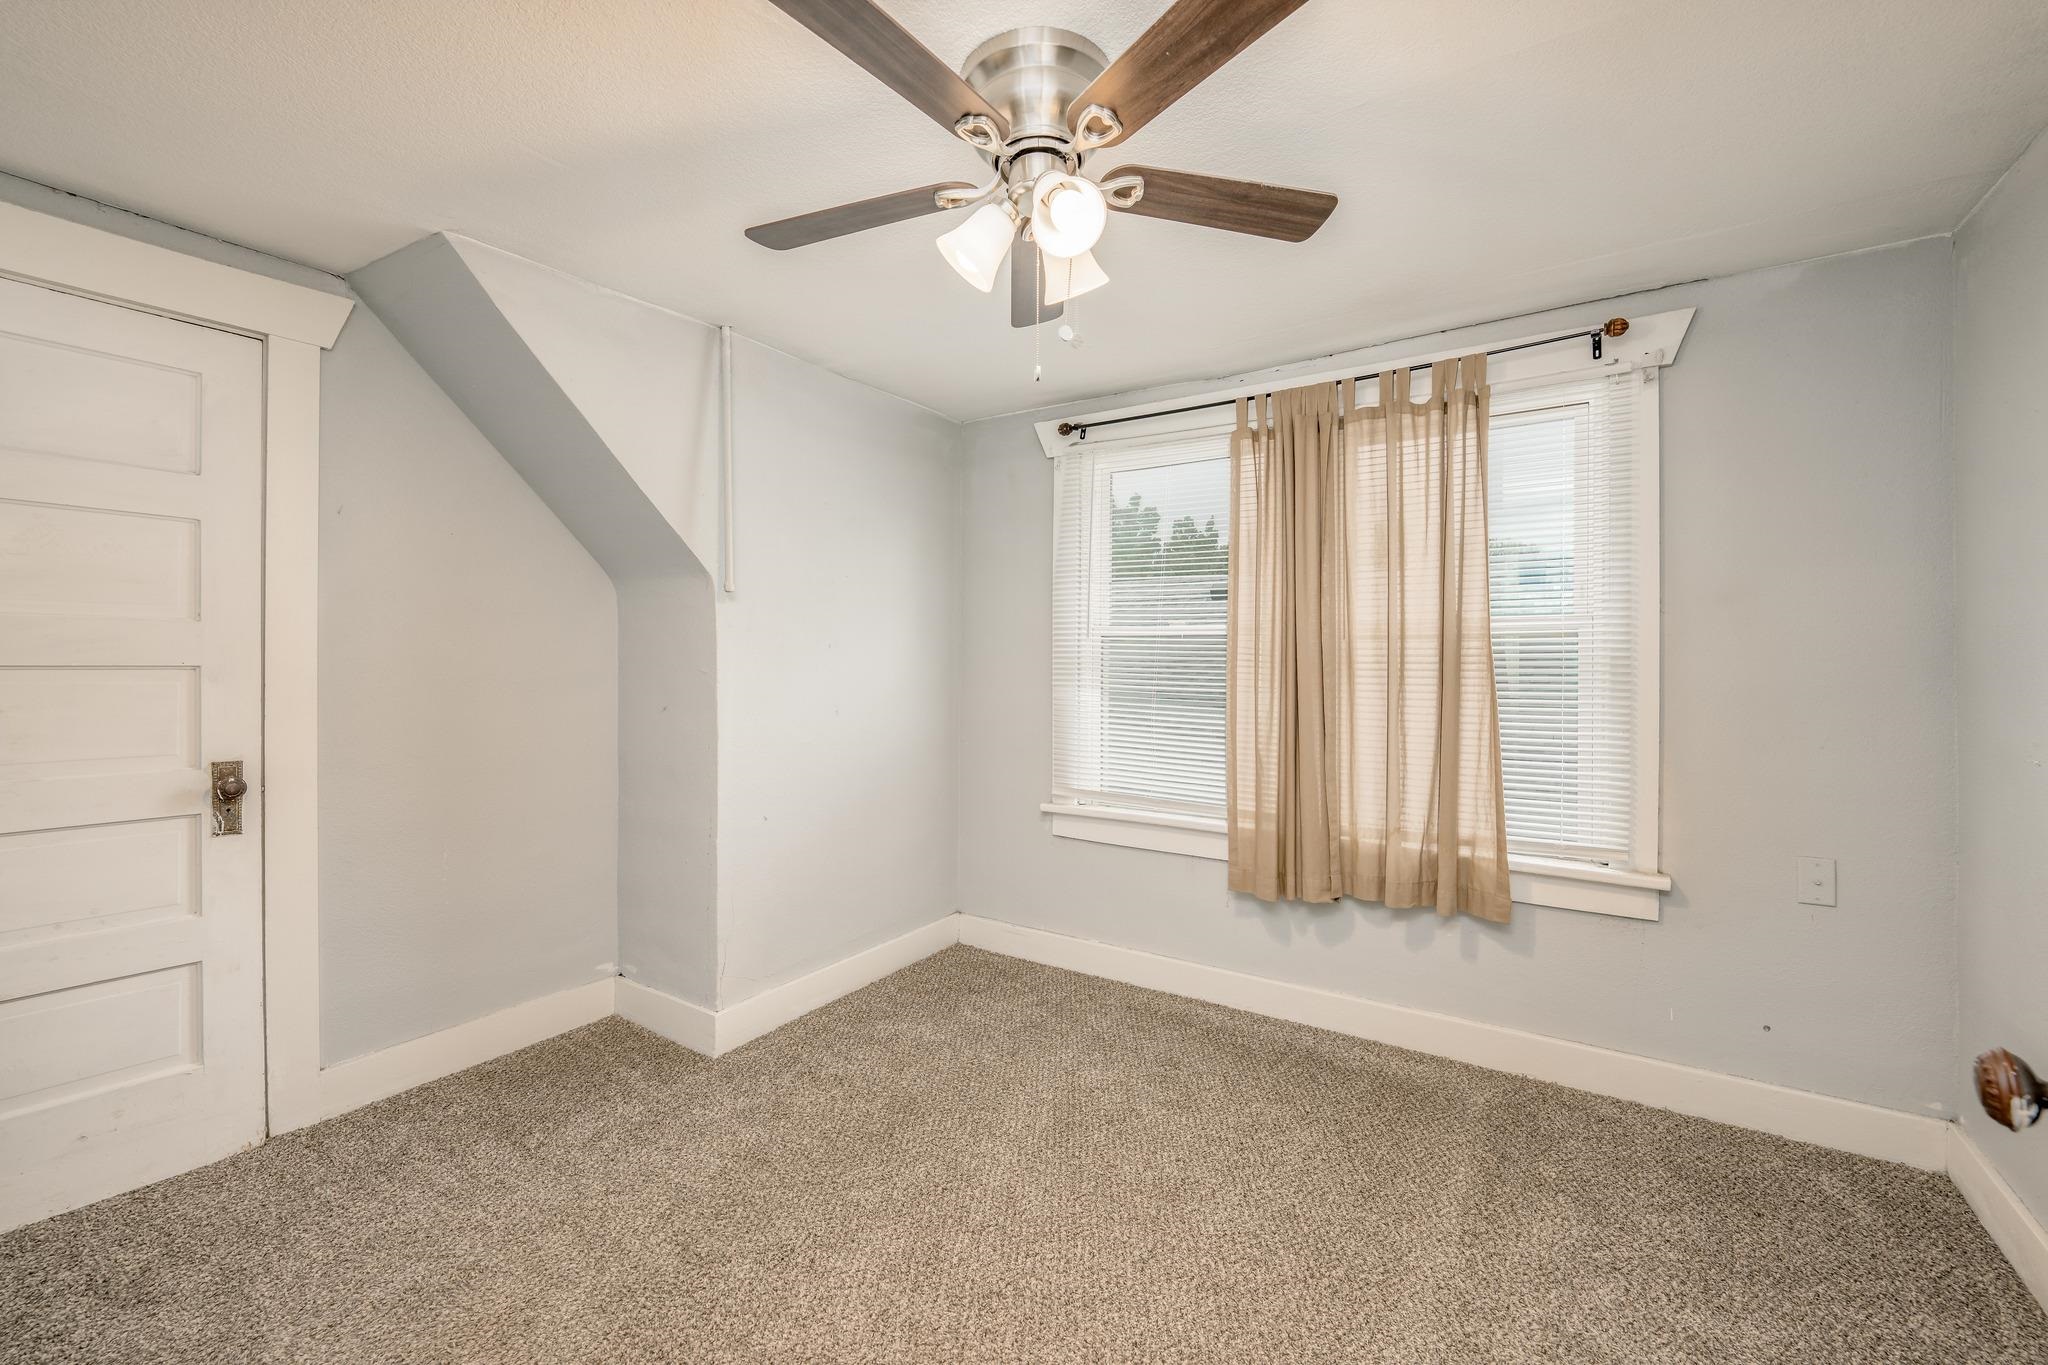
Neutral-toned carpeting, five-panel interior door, multi-blade ceiling fan with integrated lighting, and window with decorative millwork trim
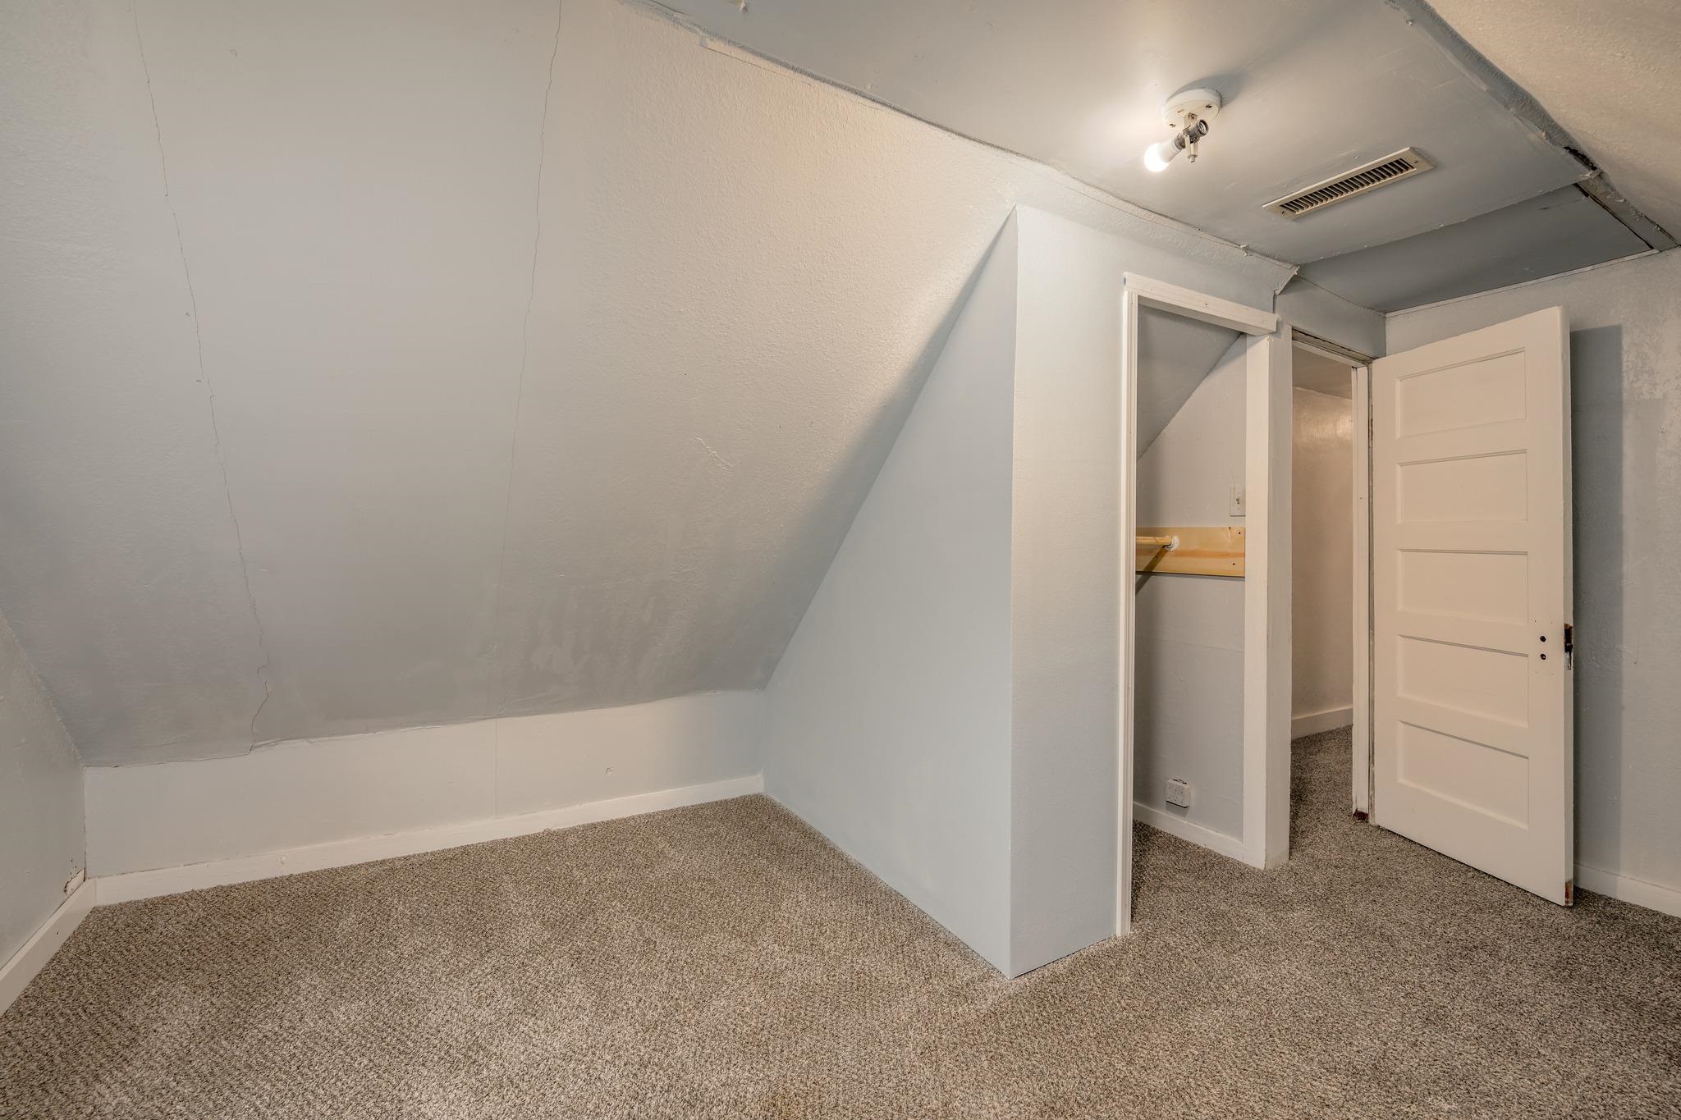
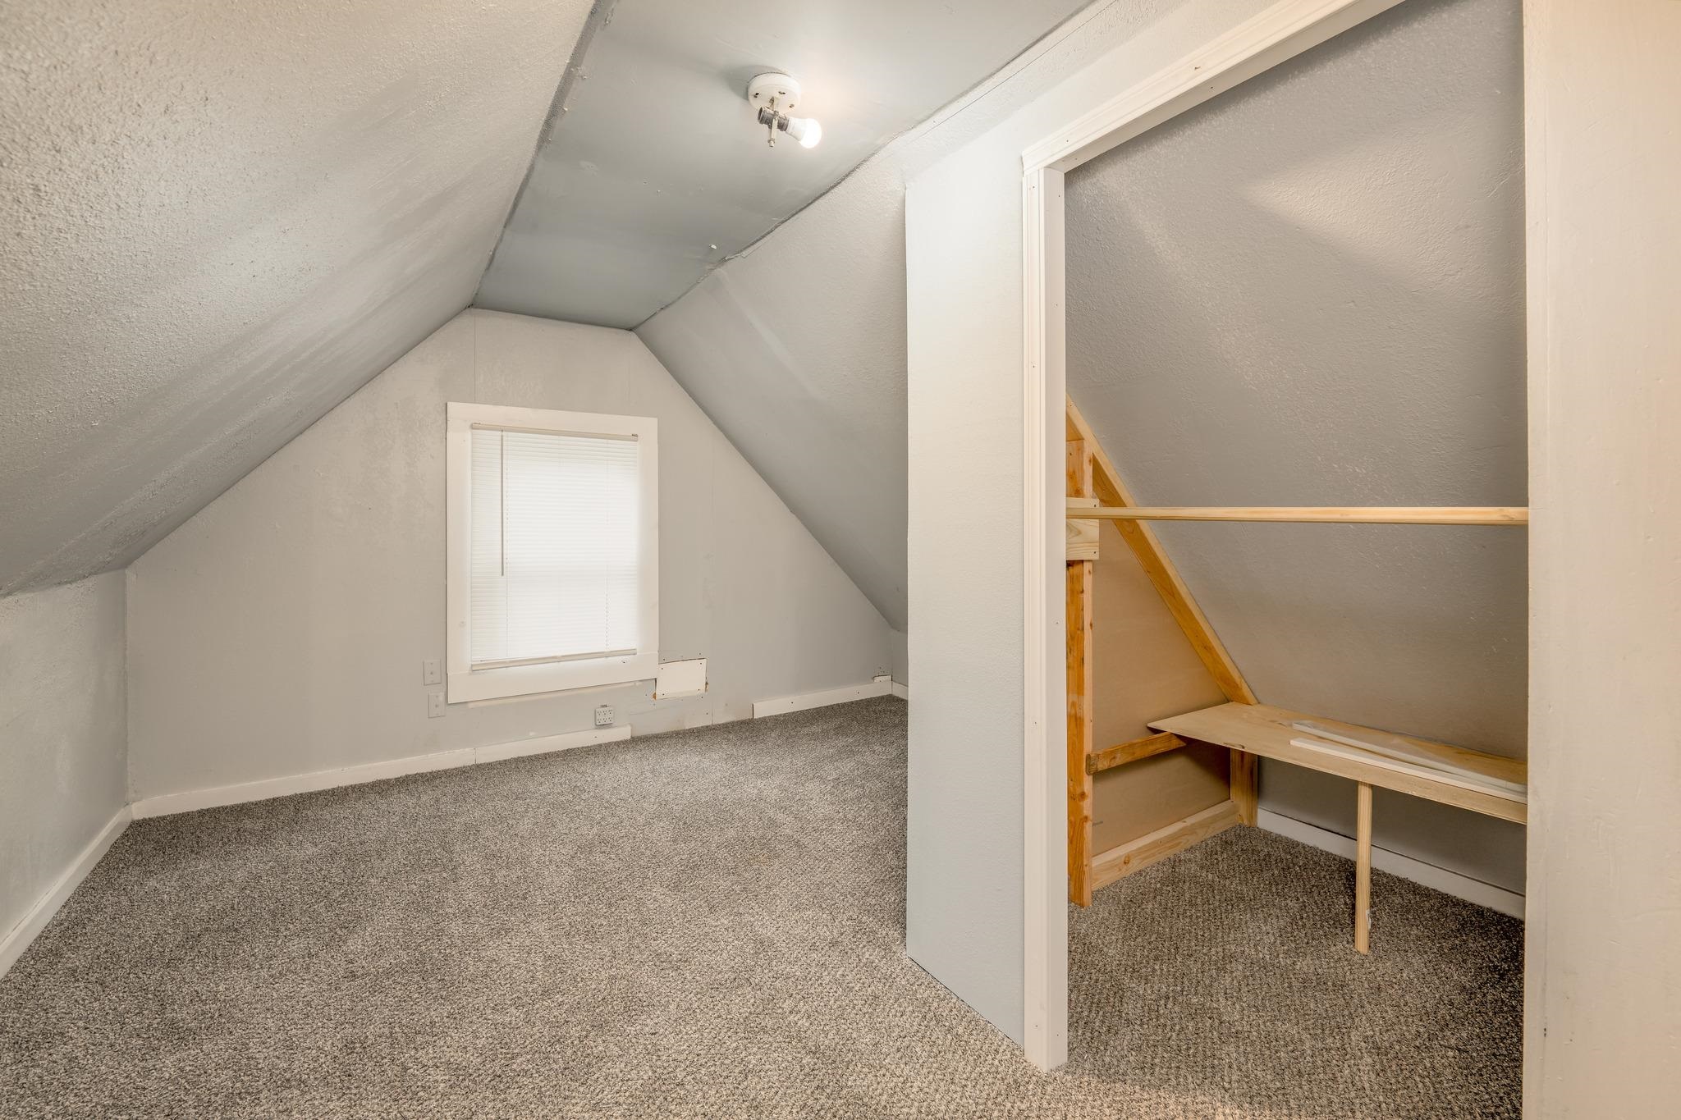
Finished room featuring sloped ceilings, wall-to-wall carpeting, and a walk-in storage closet with a five-panel interior door
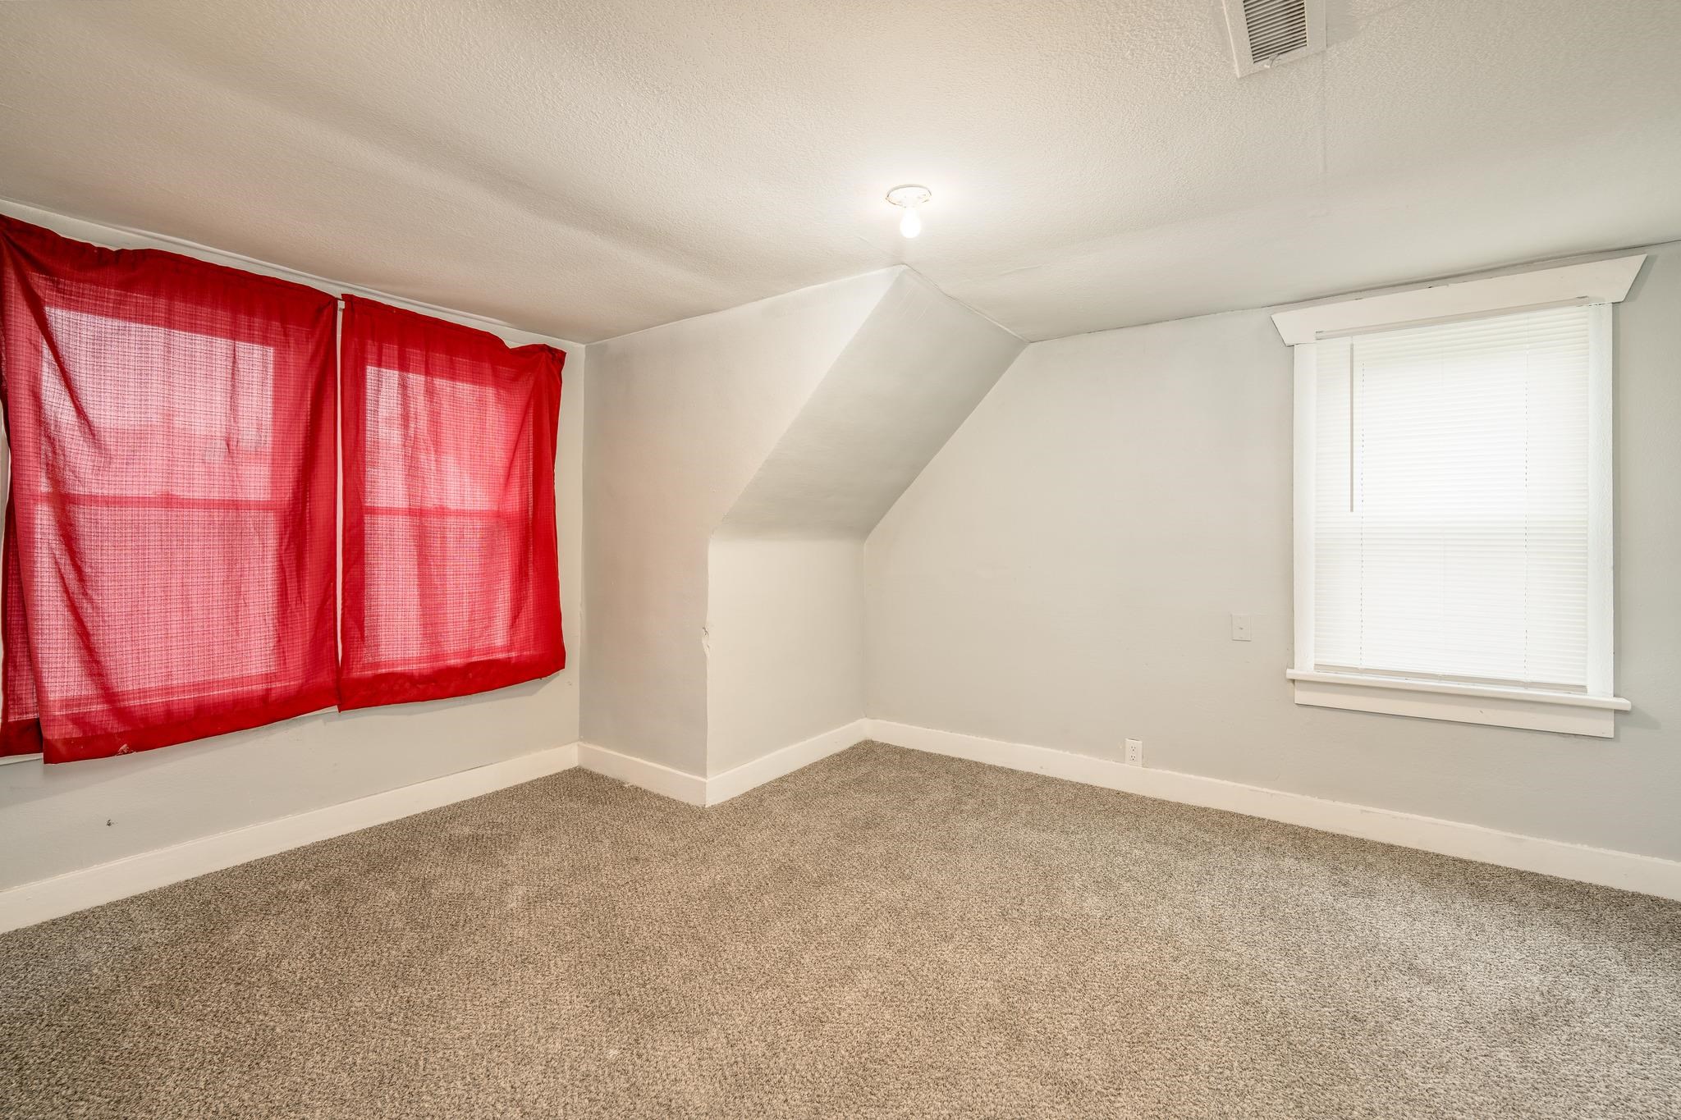
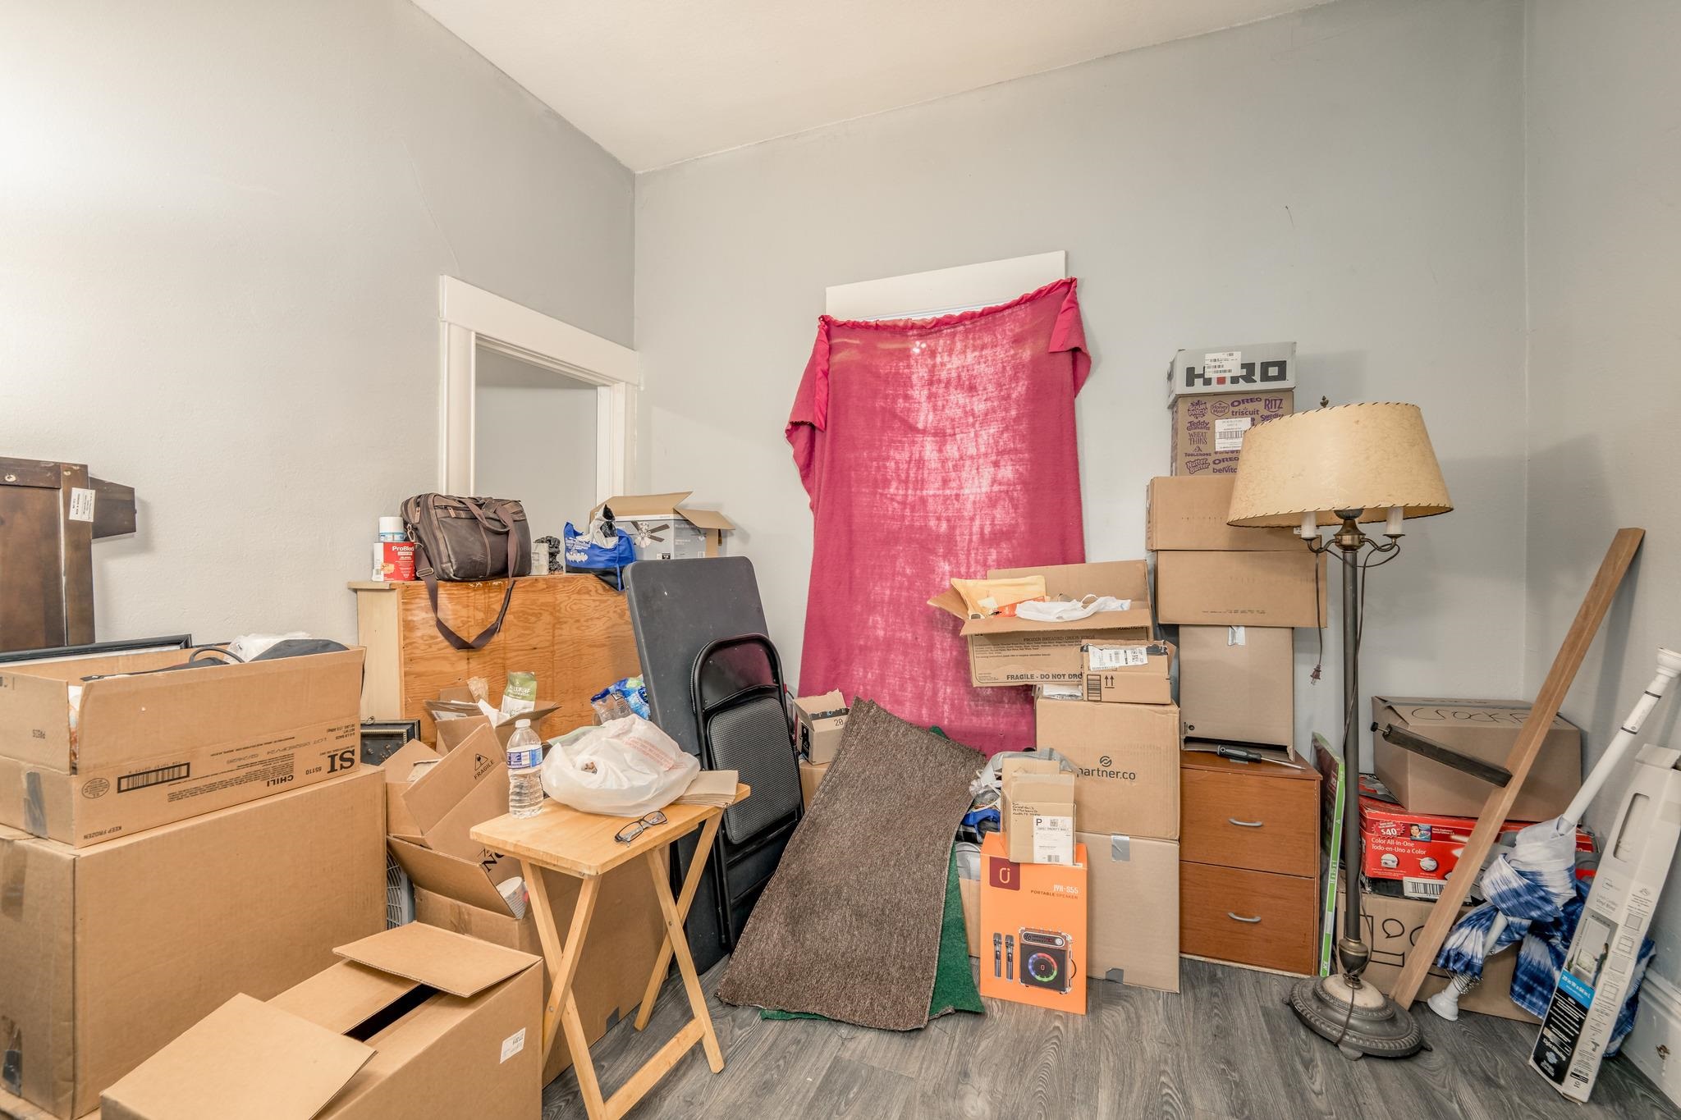
Vaulted ceiling with gray wall finishes, carpeted flooring, single window, and built-in closet shelving
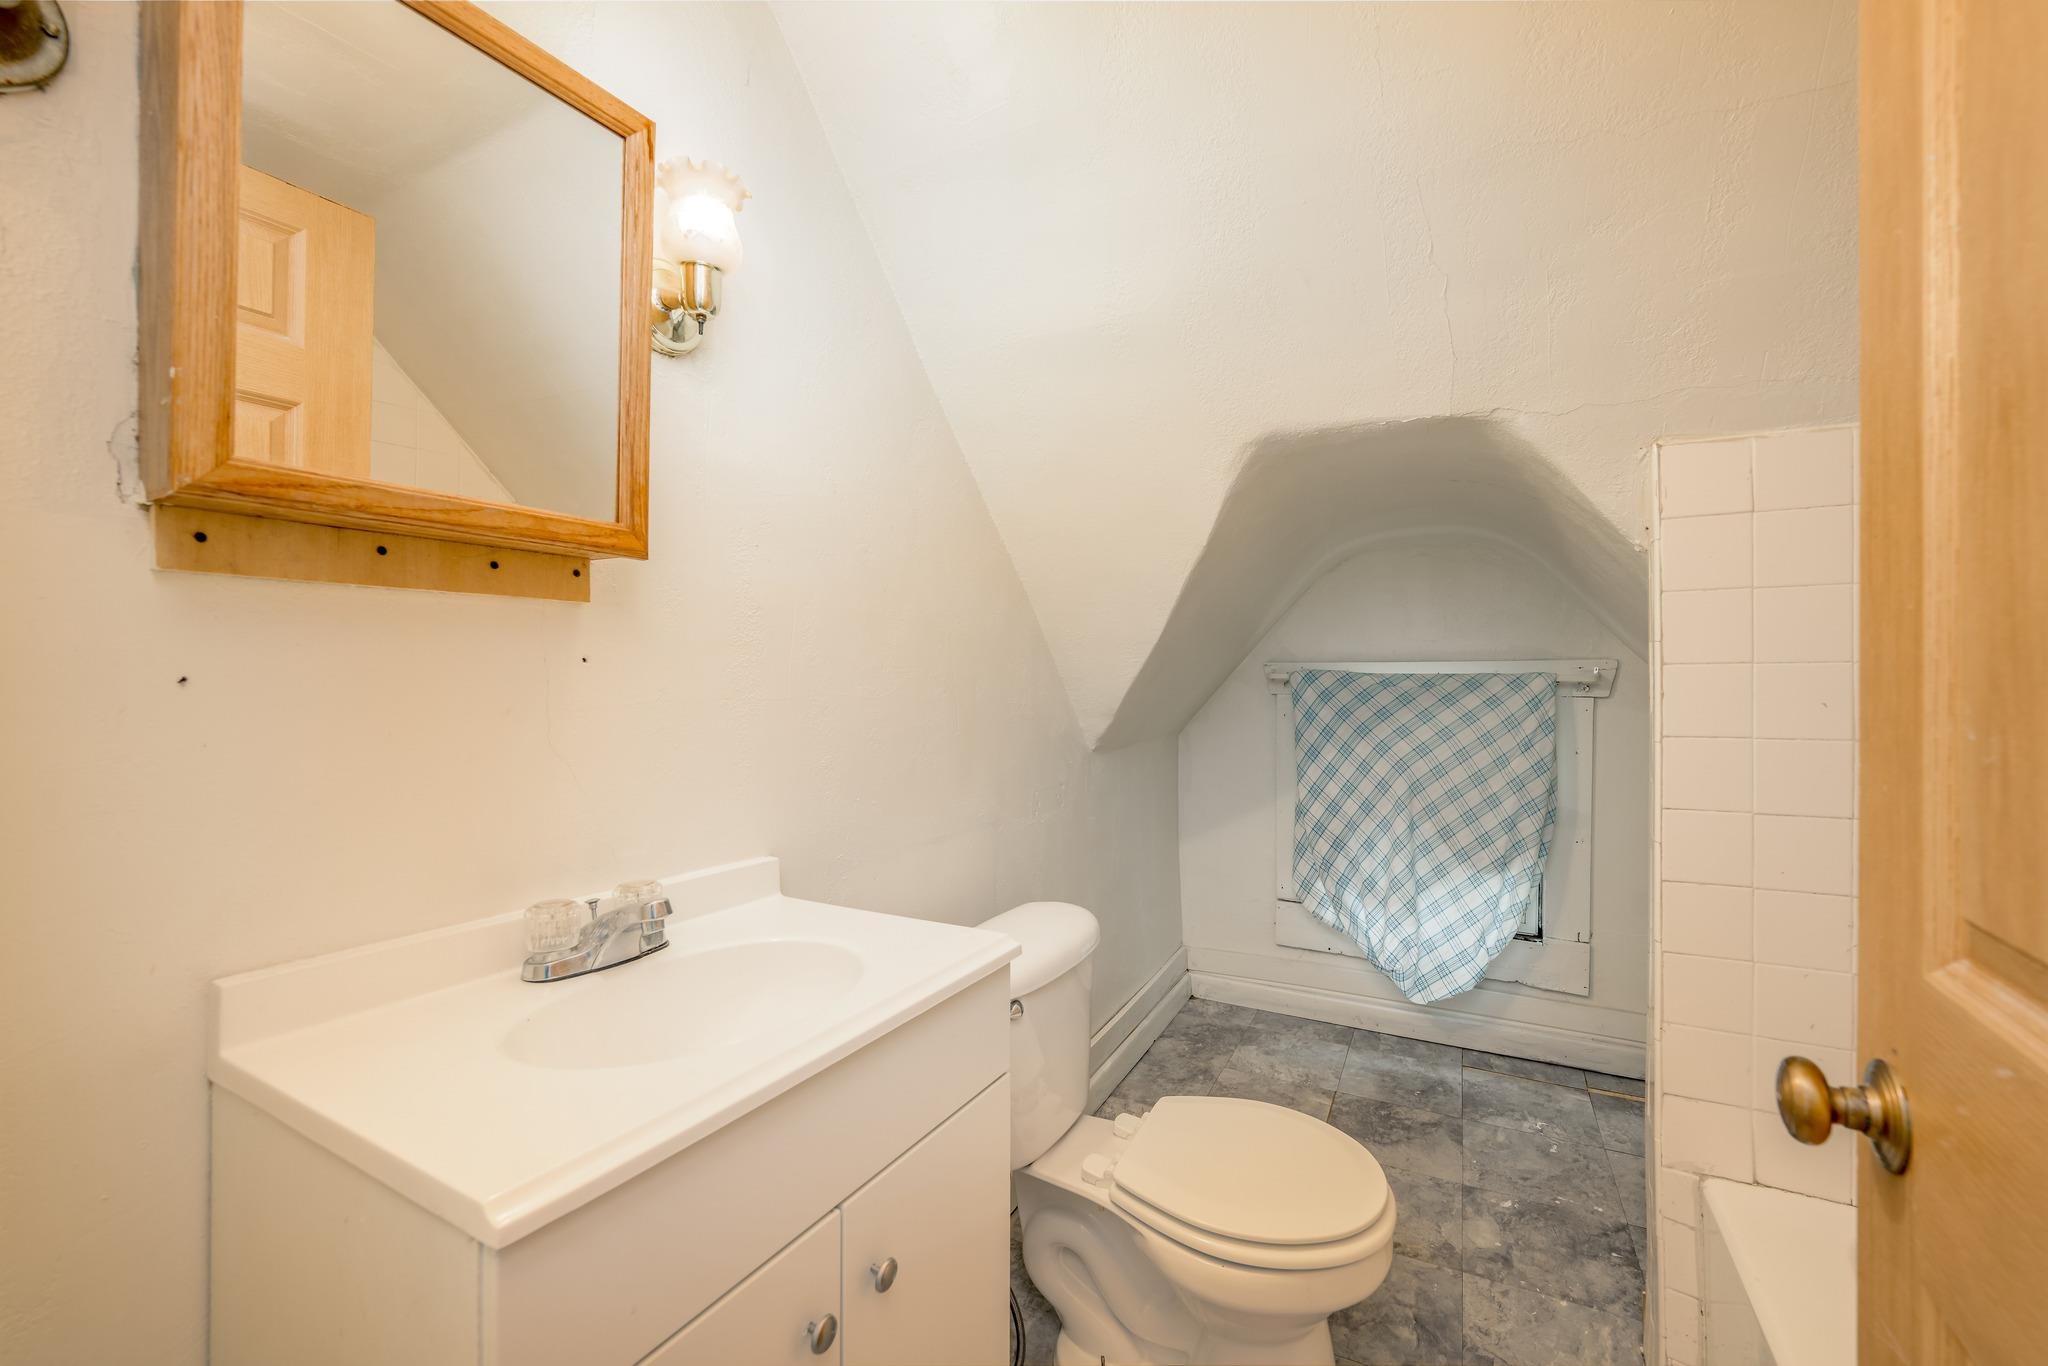
Bathroom featuring a vanity with an integrated sink, wall-mounted medicine cabinet, wall-mounted light fixture, and tile flooring
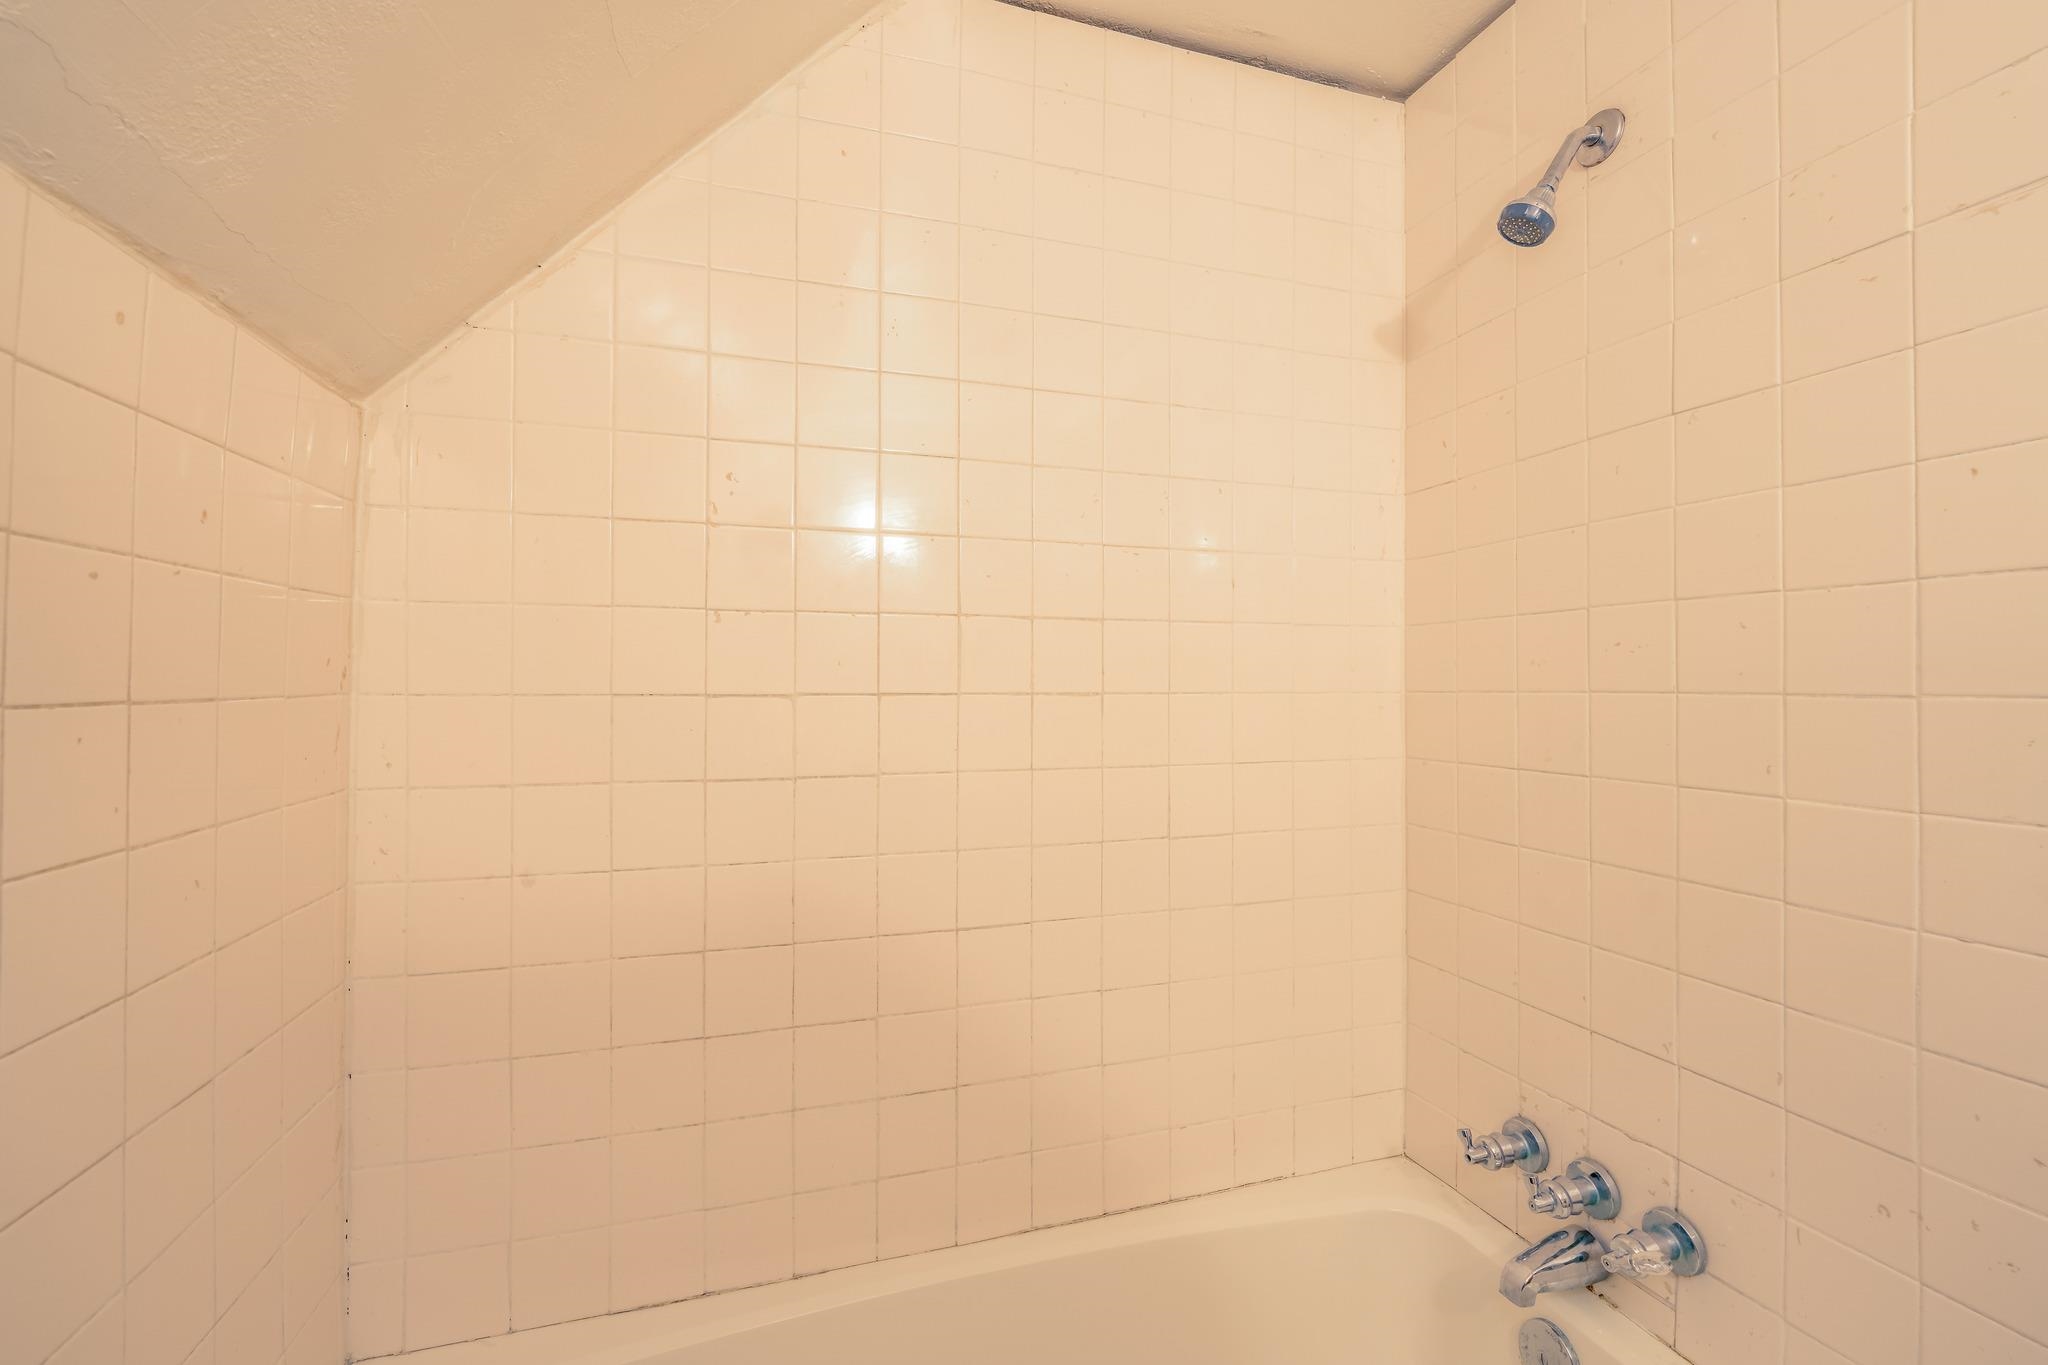
Shower area featuring ceramic wall tiling, a built-in bathtub, and a fixed showerhead with chrome-finish hardware
Interior room featuring gray wood-finish flooring and neutral-toned wall paint
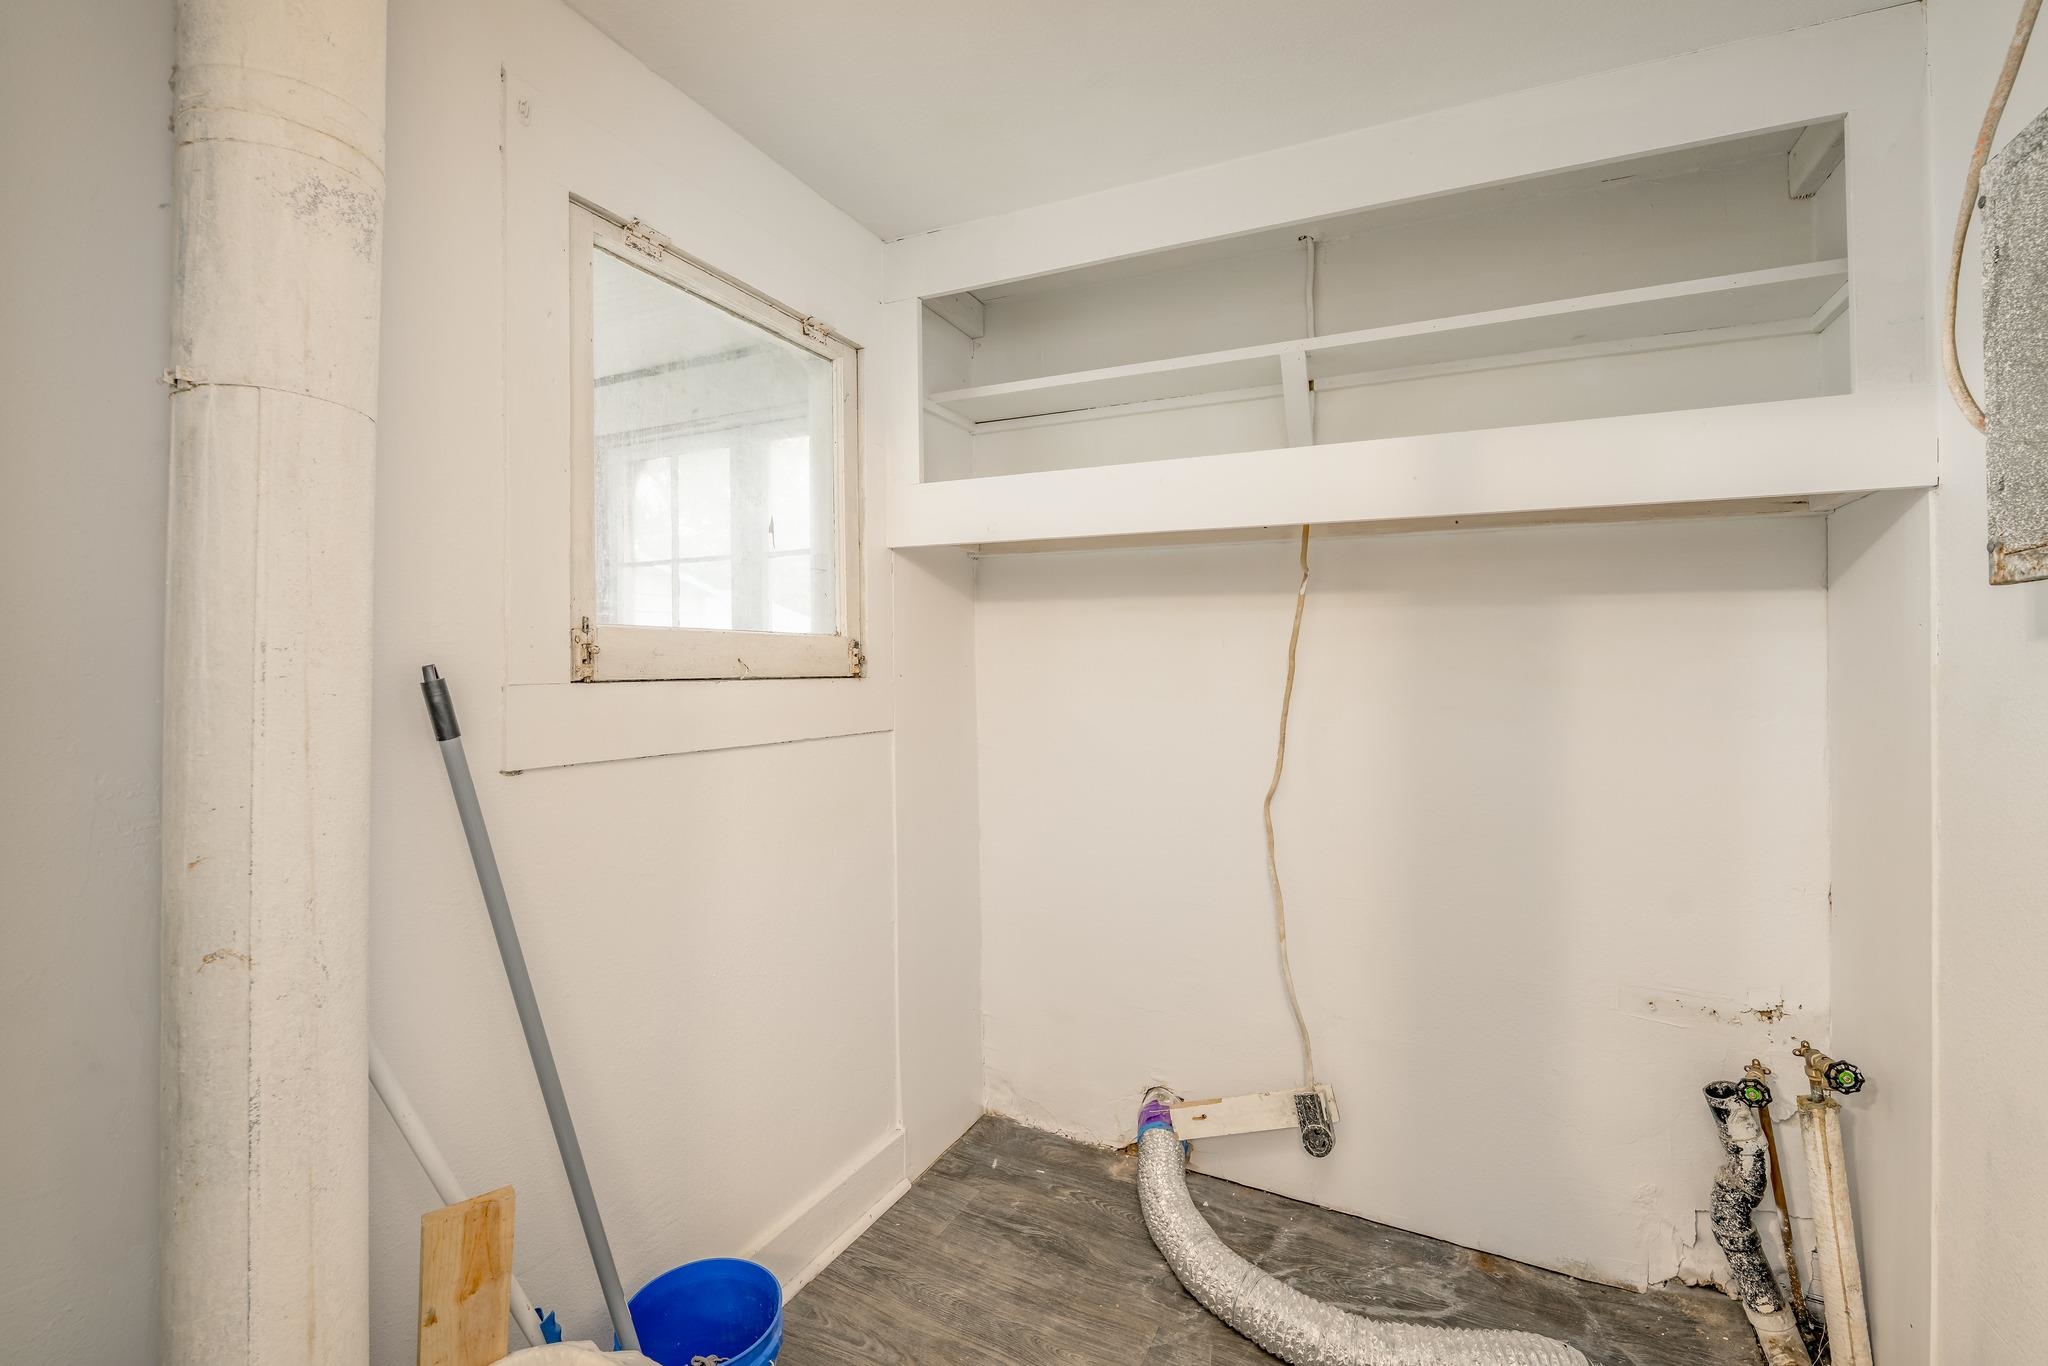
Utility area featuring wood-finish flooring, a single-pane window, and built-in upper shelving
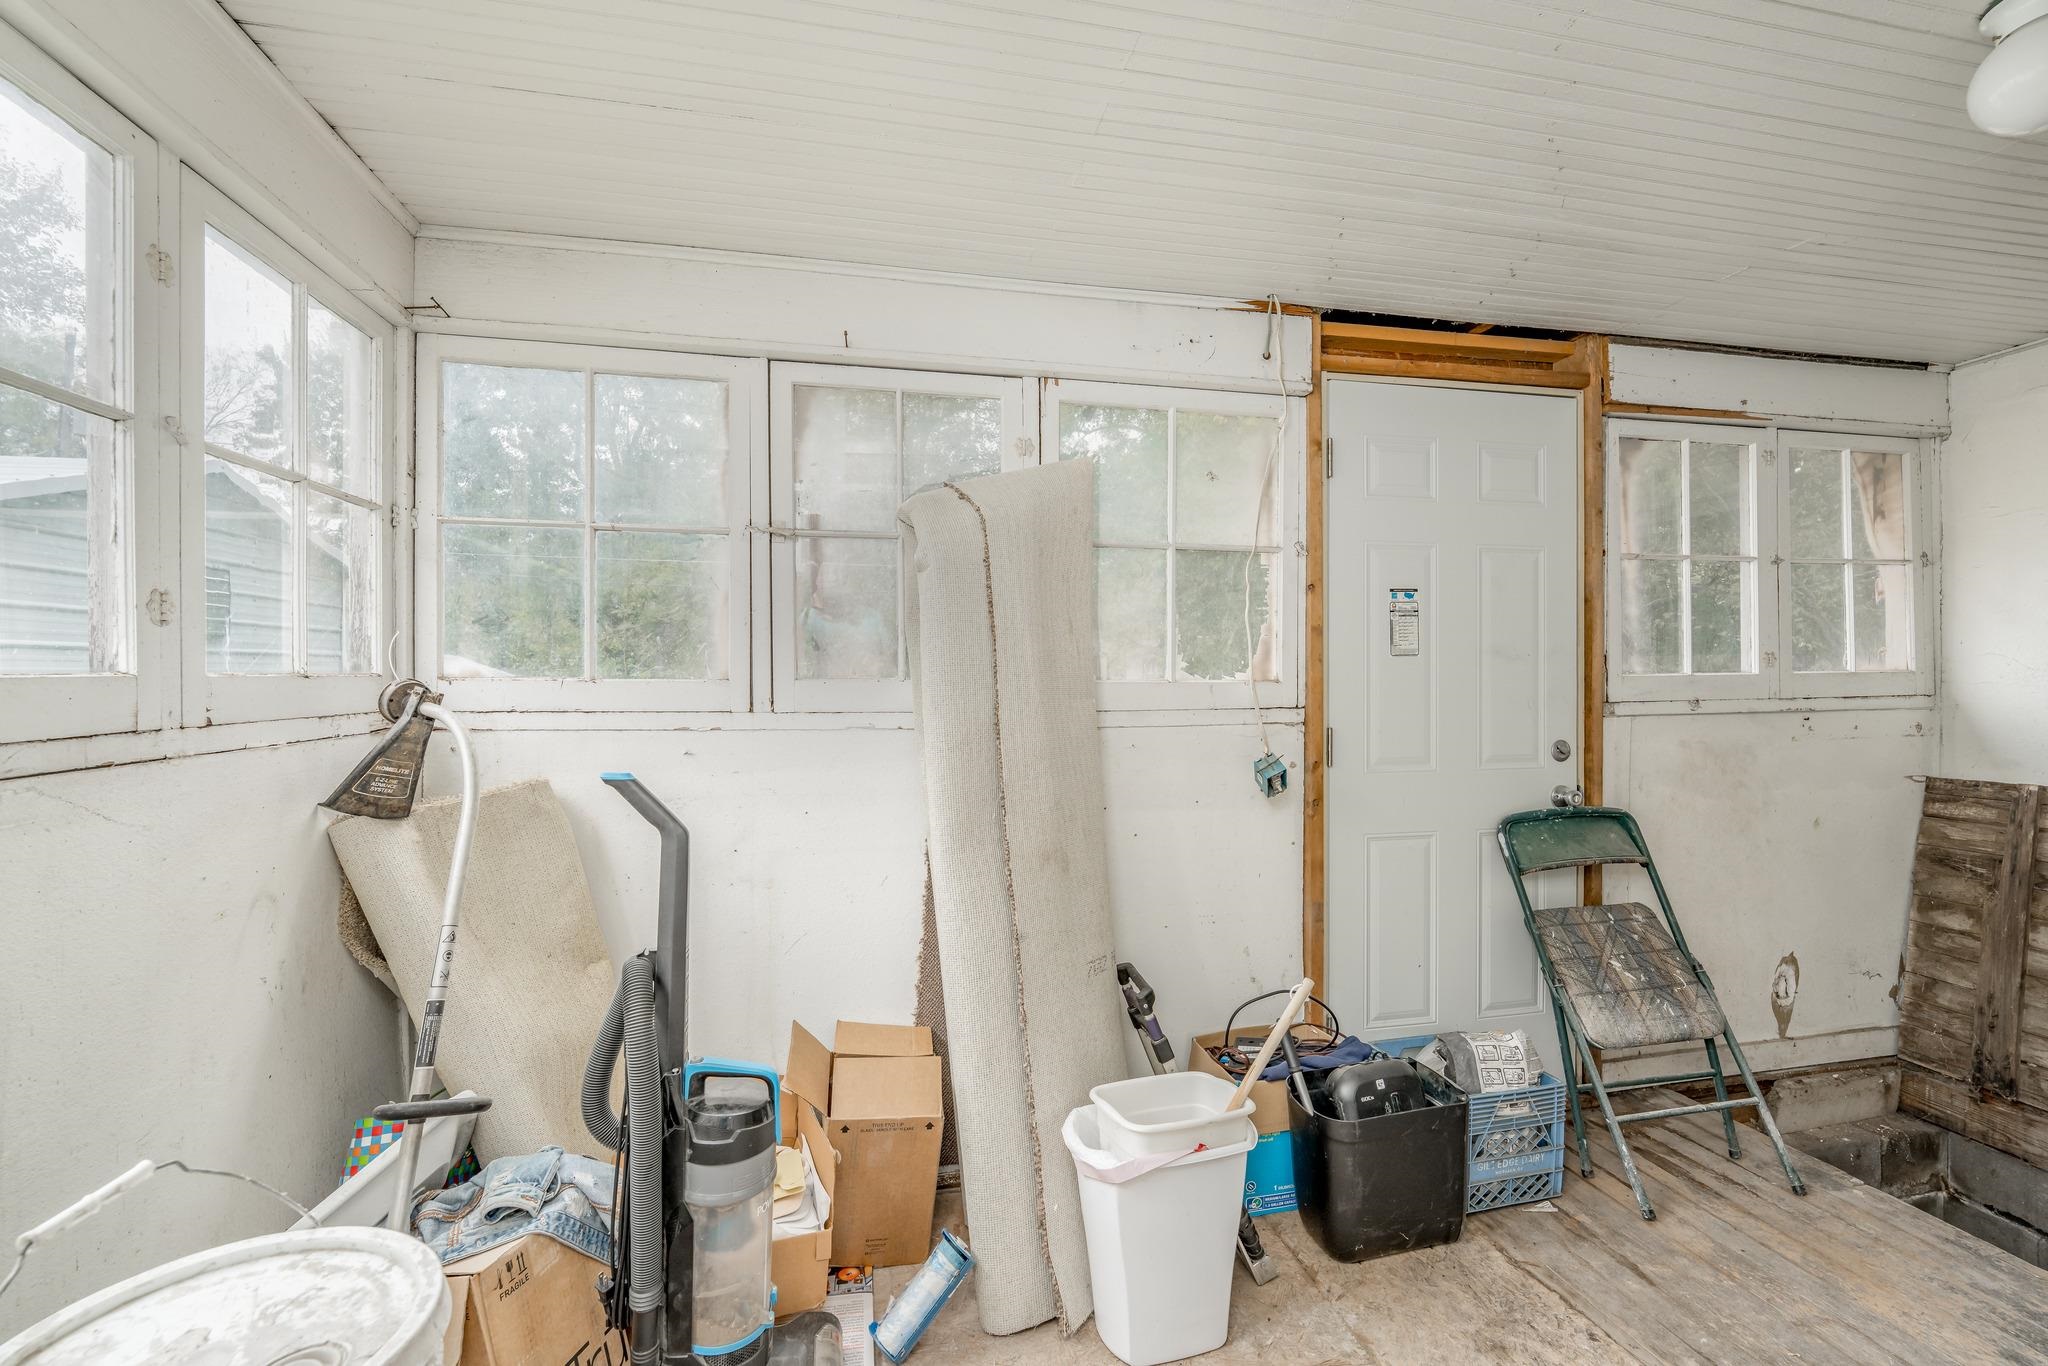
Enclosed space featuring multi-pane windows, a painted beadboard ceiling, and a paneled entry door
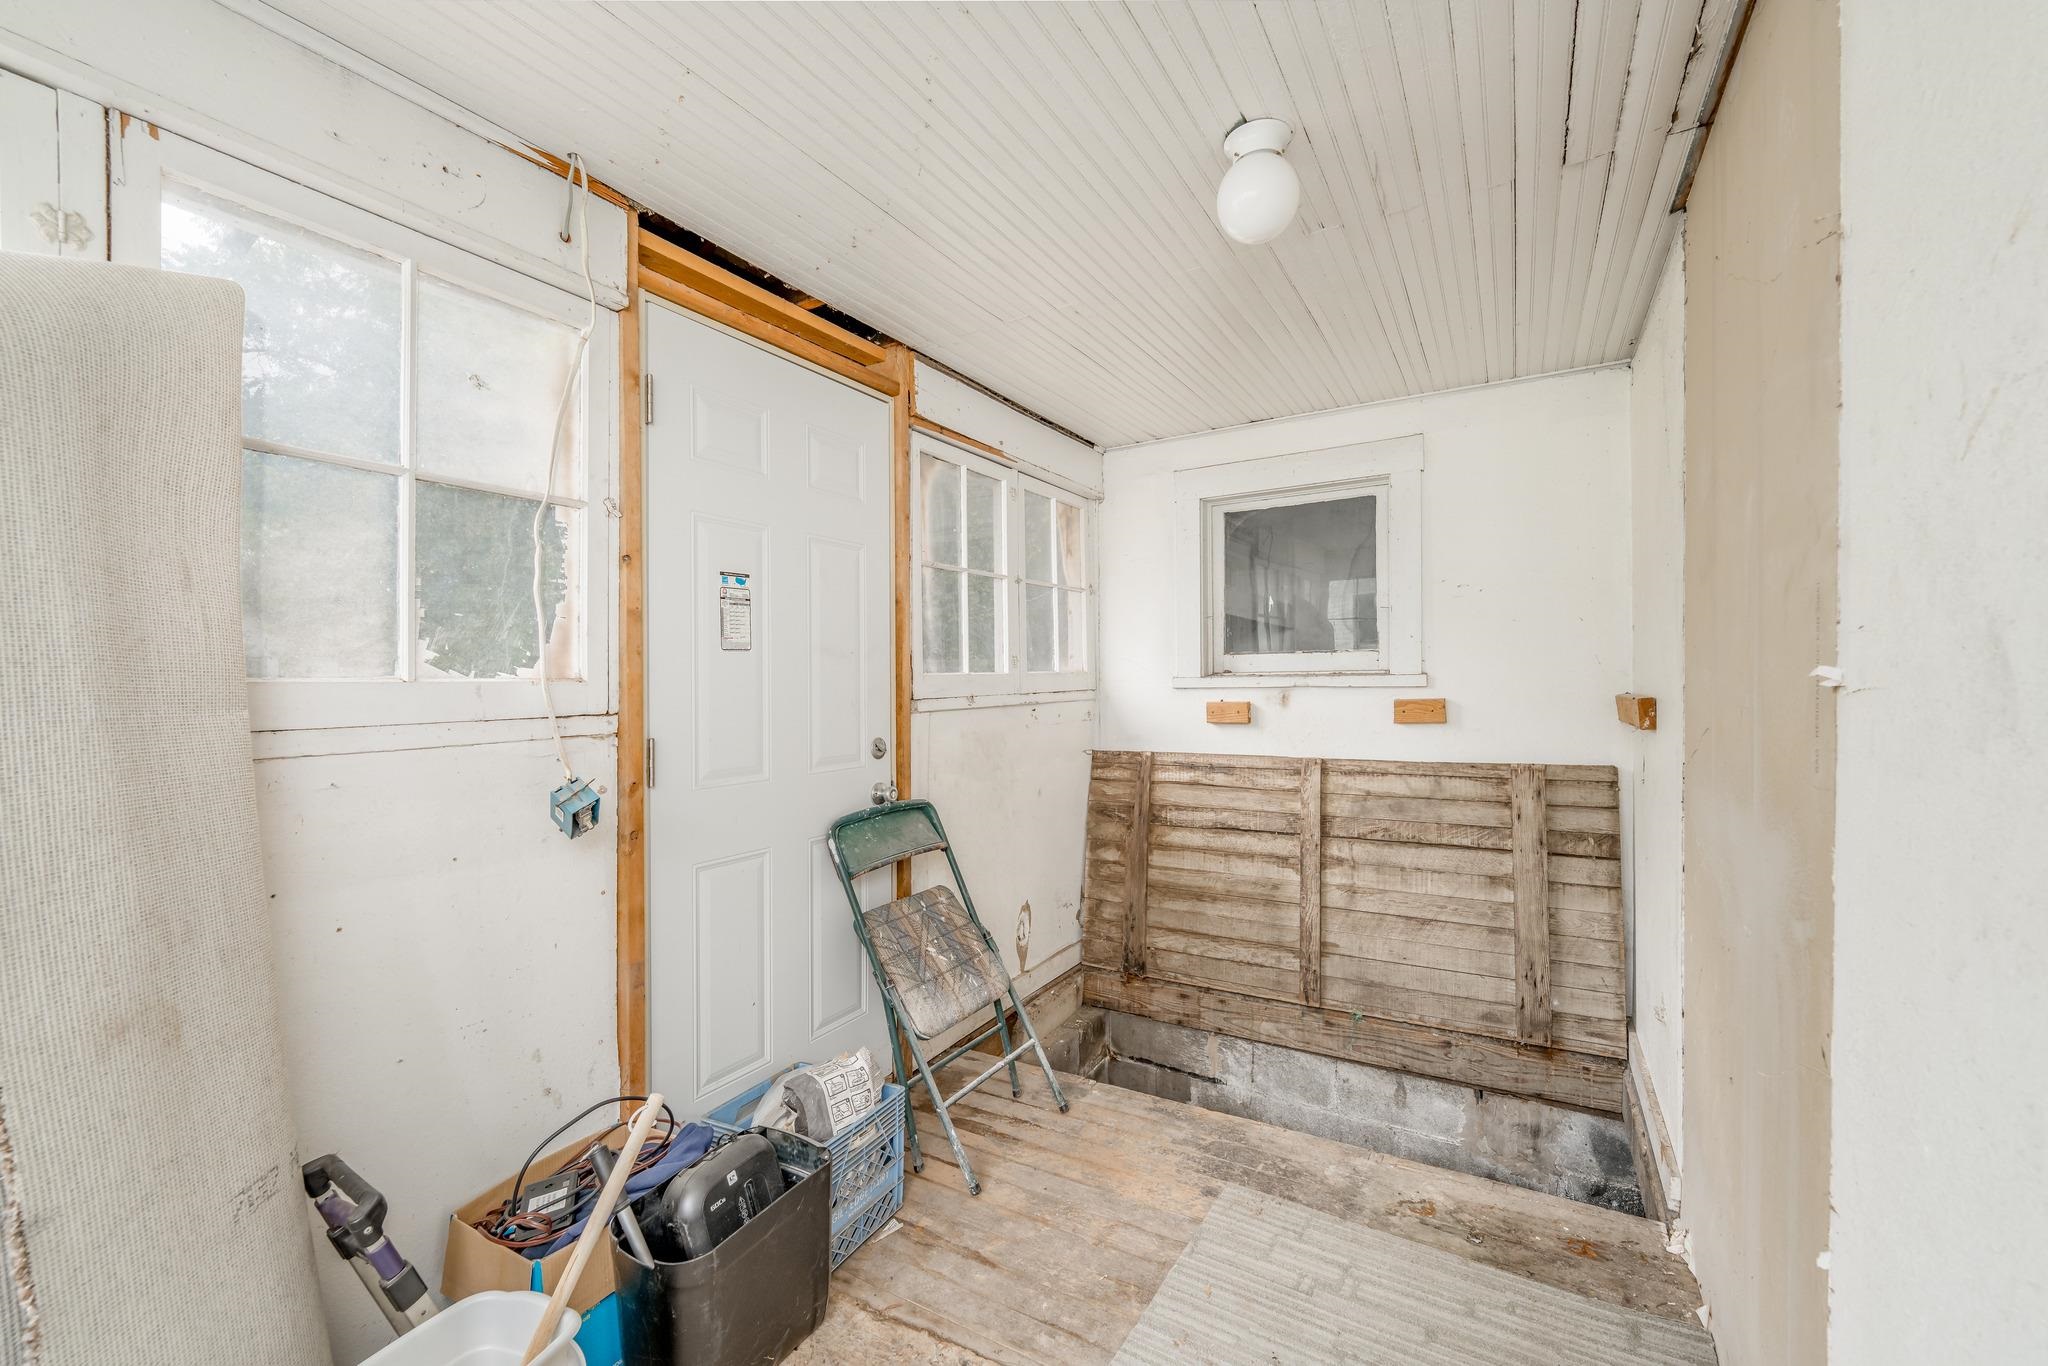
Enclosed area featuring wood-plank flooring, beadboard ceiling, multi-pane windows, and a solid-panel door
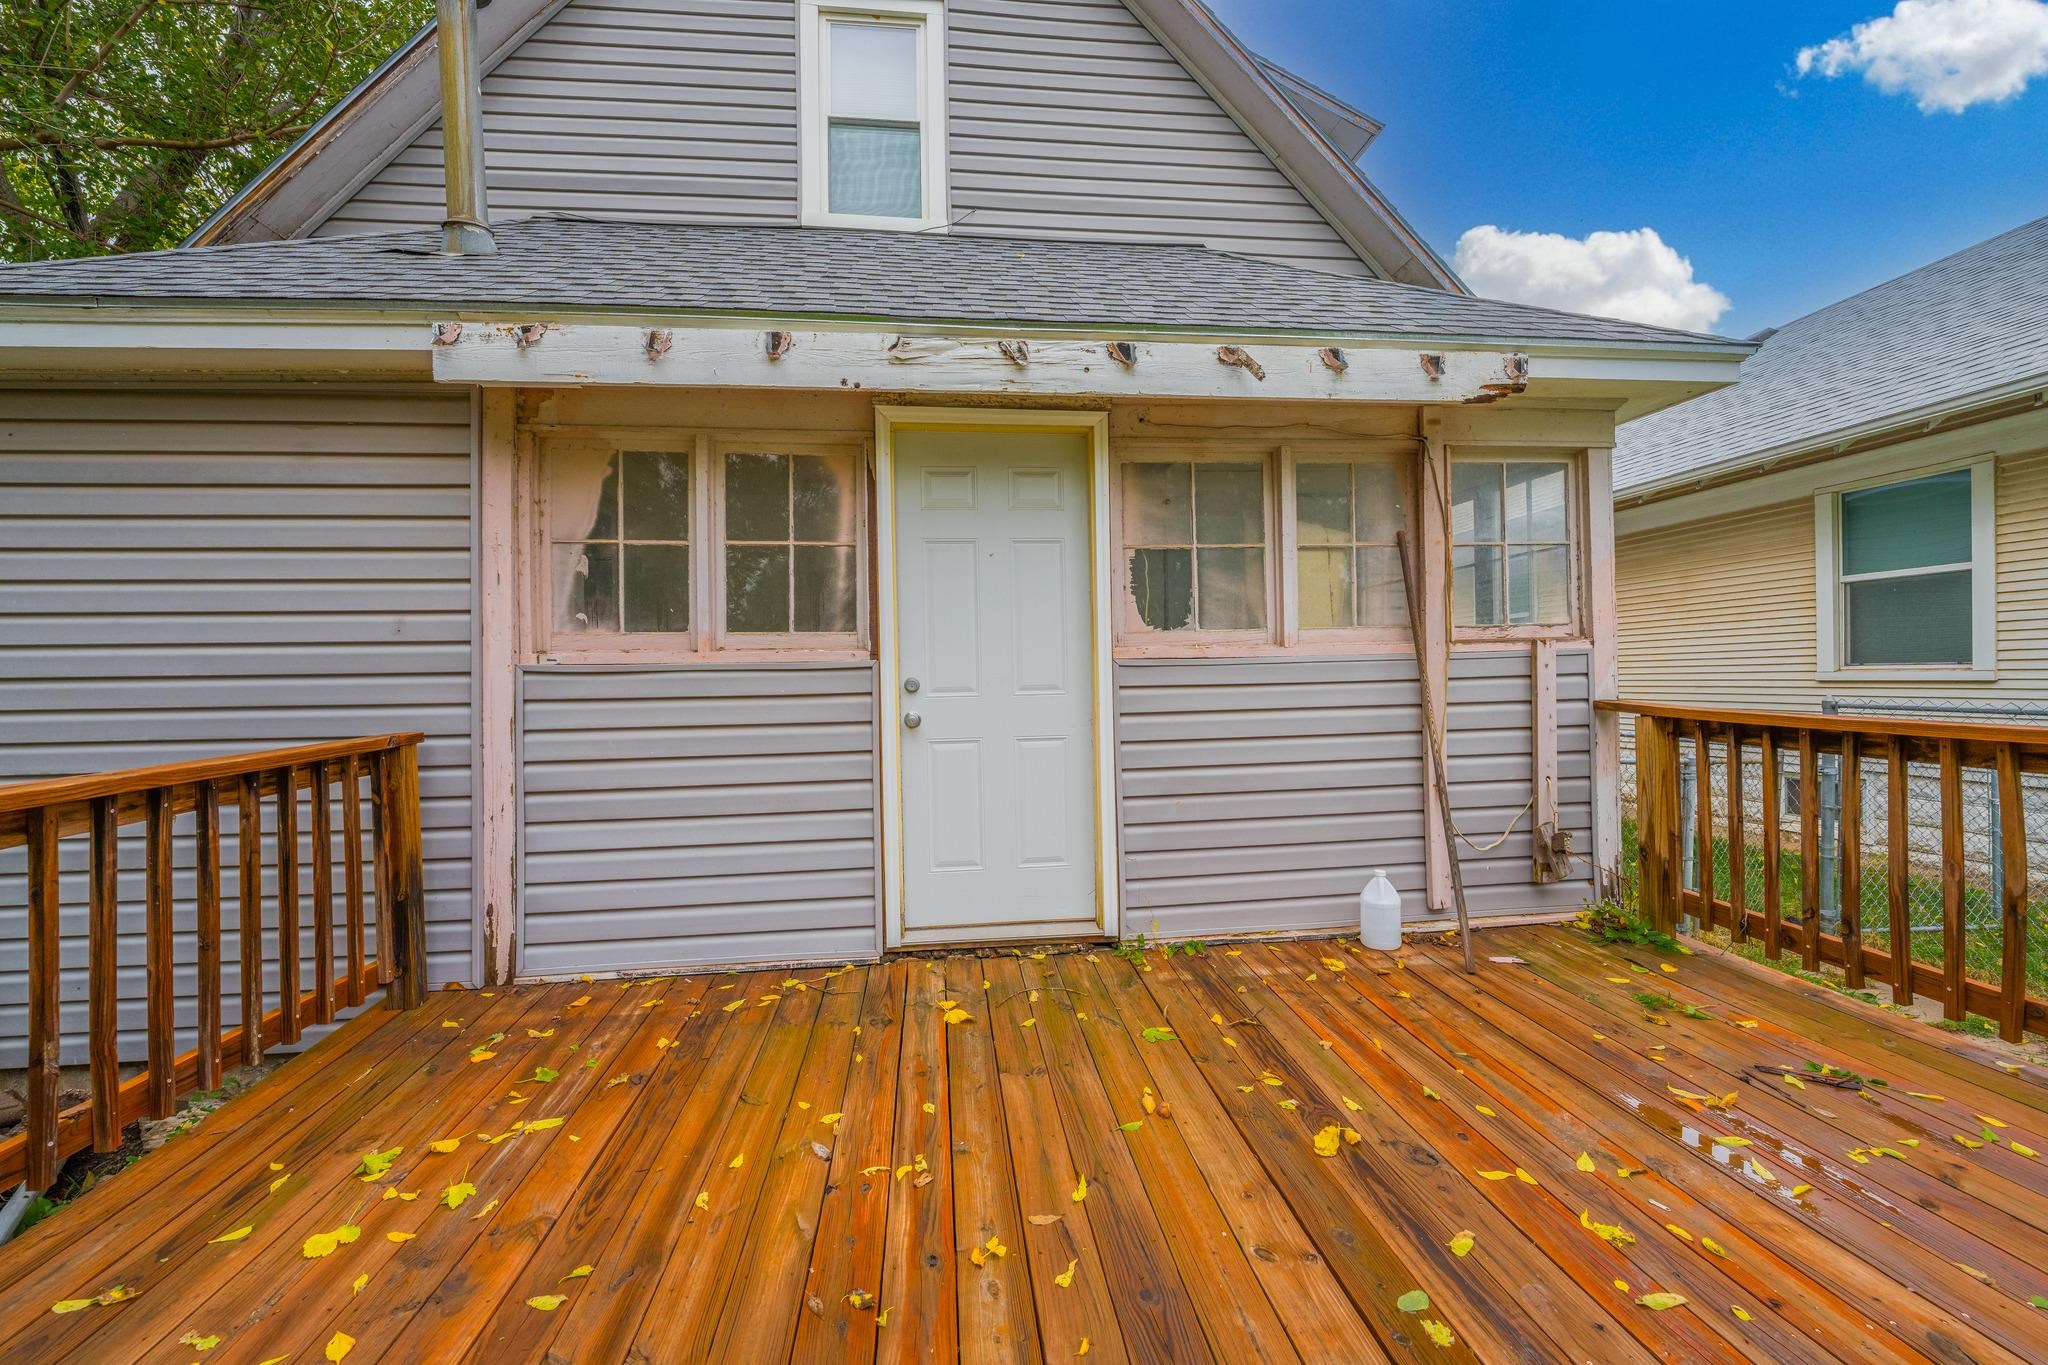
Exterior rear deck featuring natural wood decking and perimeter wood railing
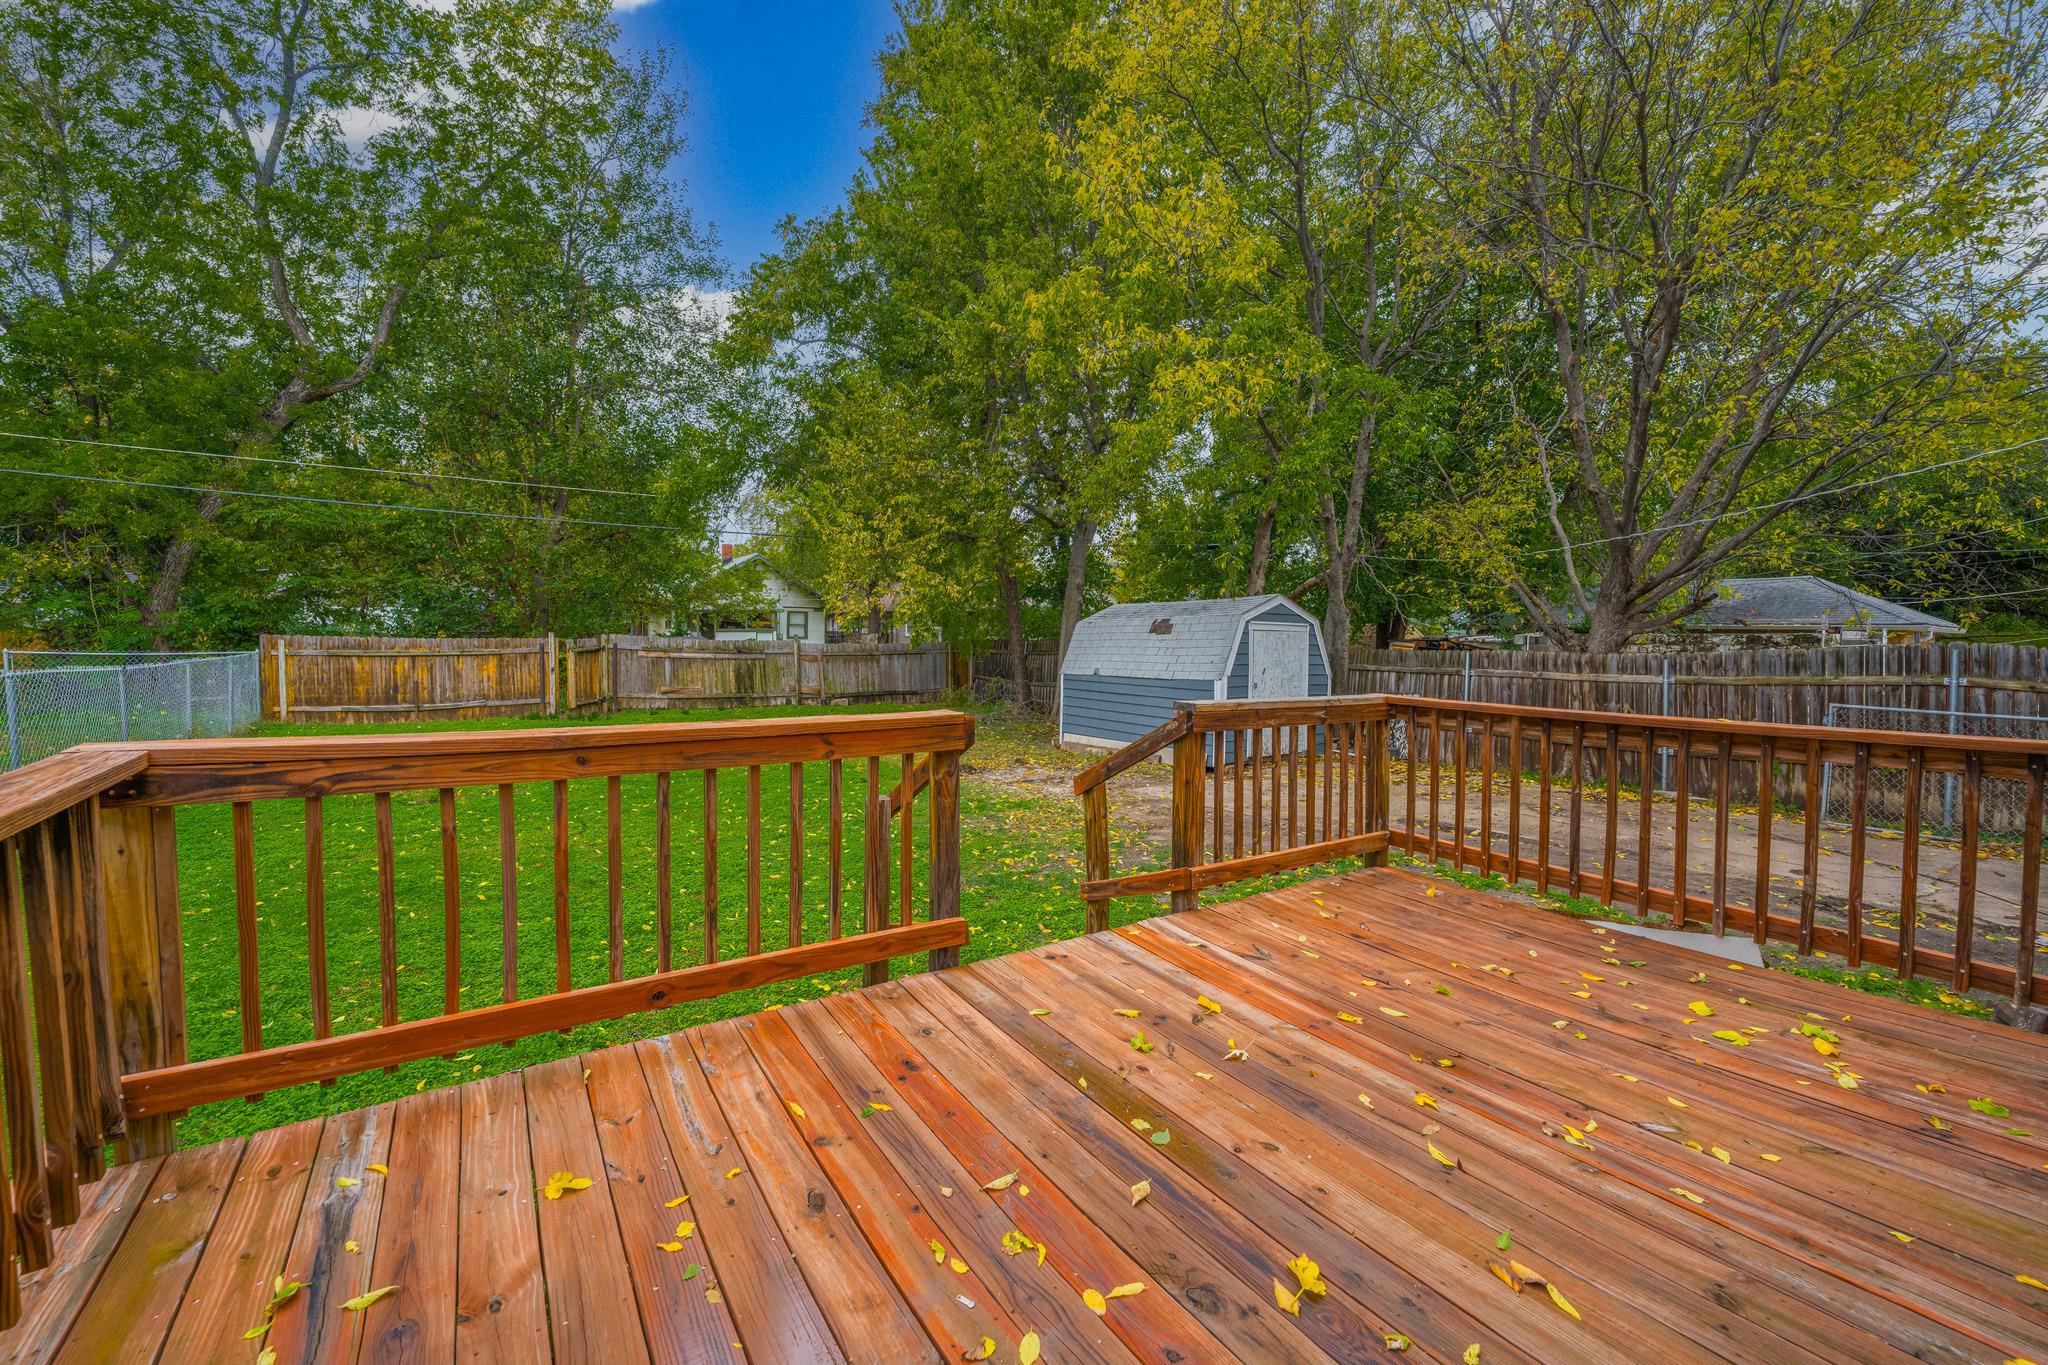
Raised wood deck with perimeter railings, grass lawn, wood fence enclosure, and detached storage shed
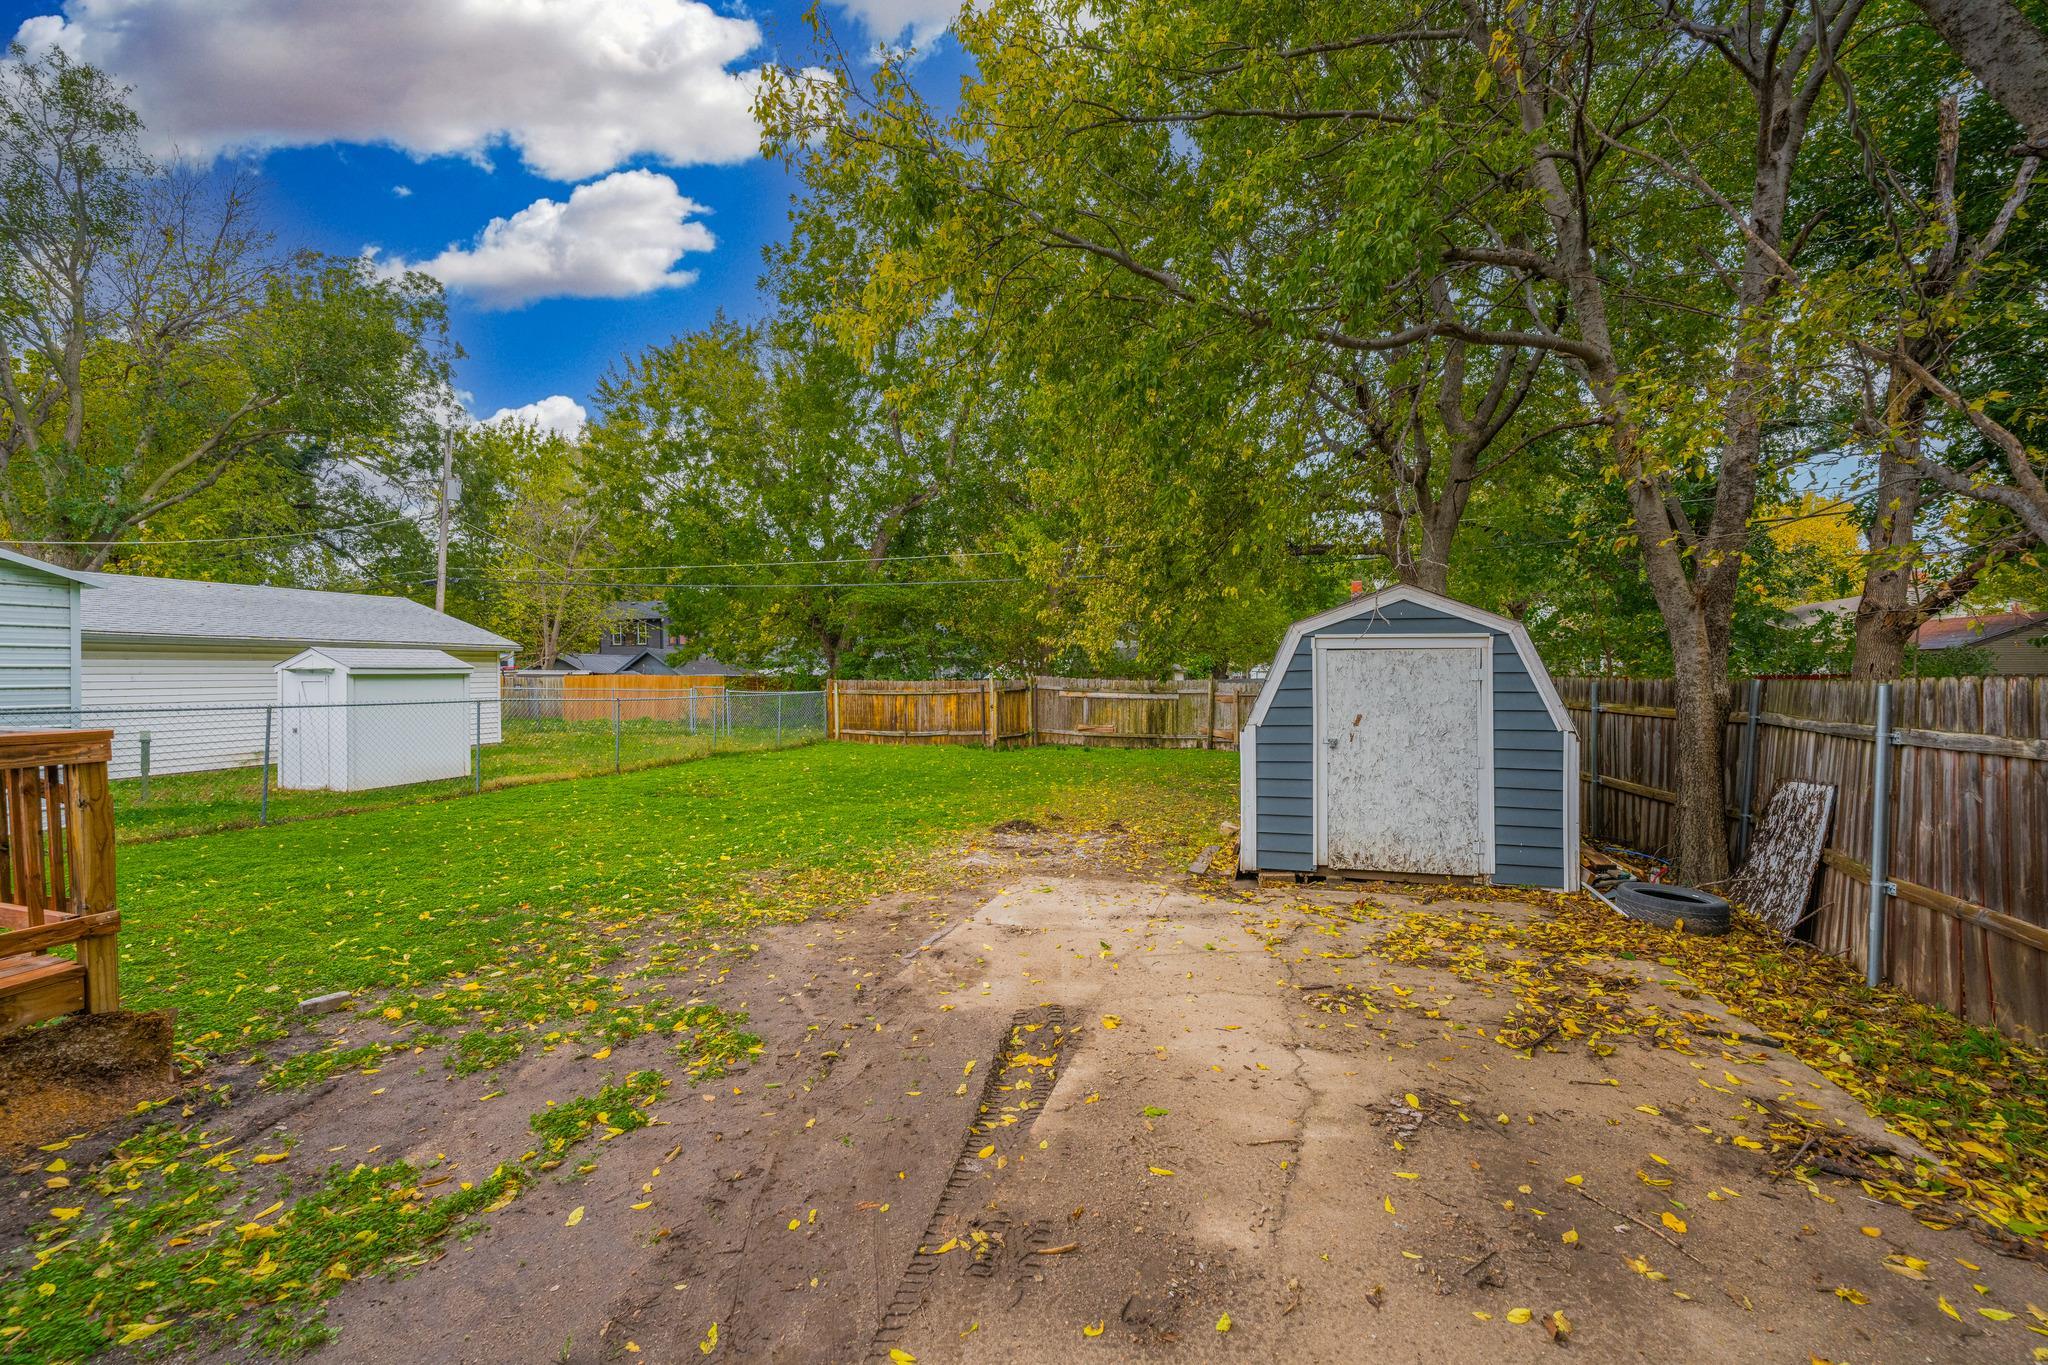
Backyard featuring a grass lawn, wood fencing, a storage shed, and a concrete pad
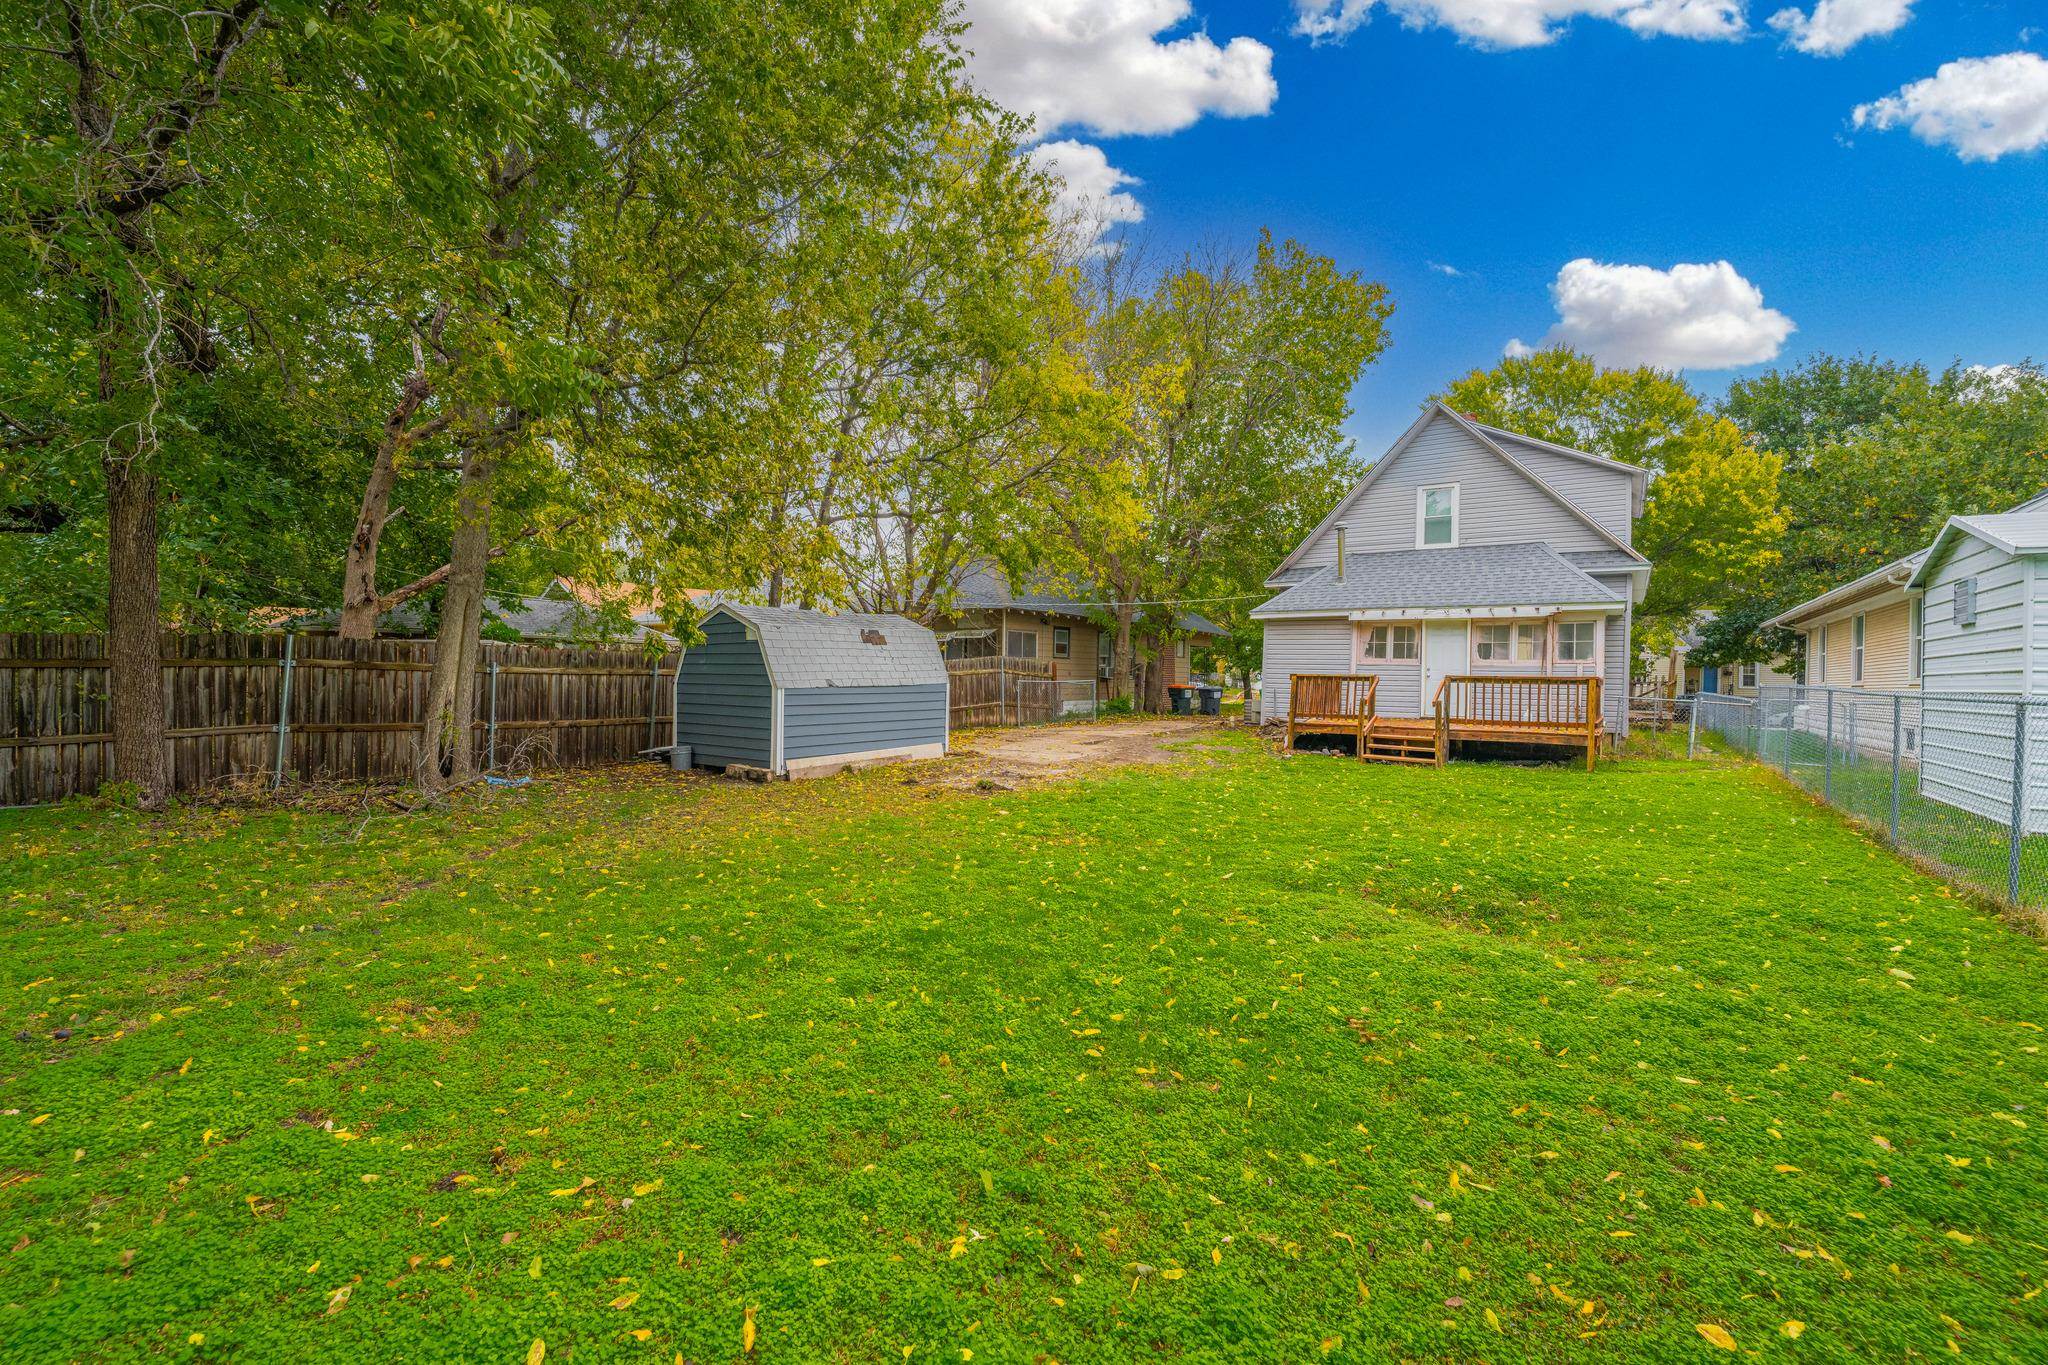
Expansive backyard featuring a wood deck, detached storage shed, mature trees, and perimeter wood fencing
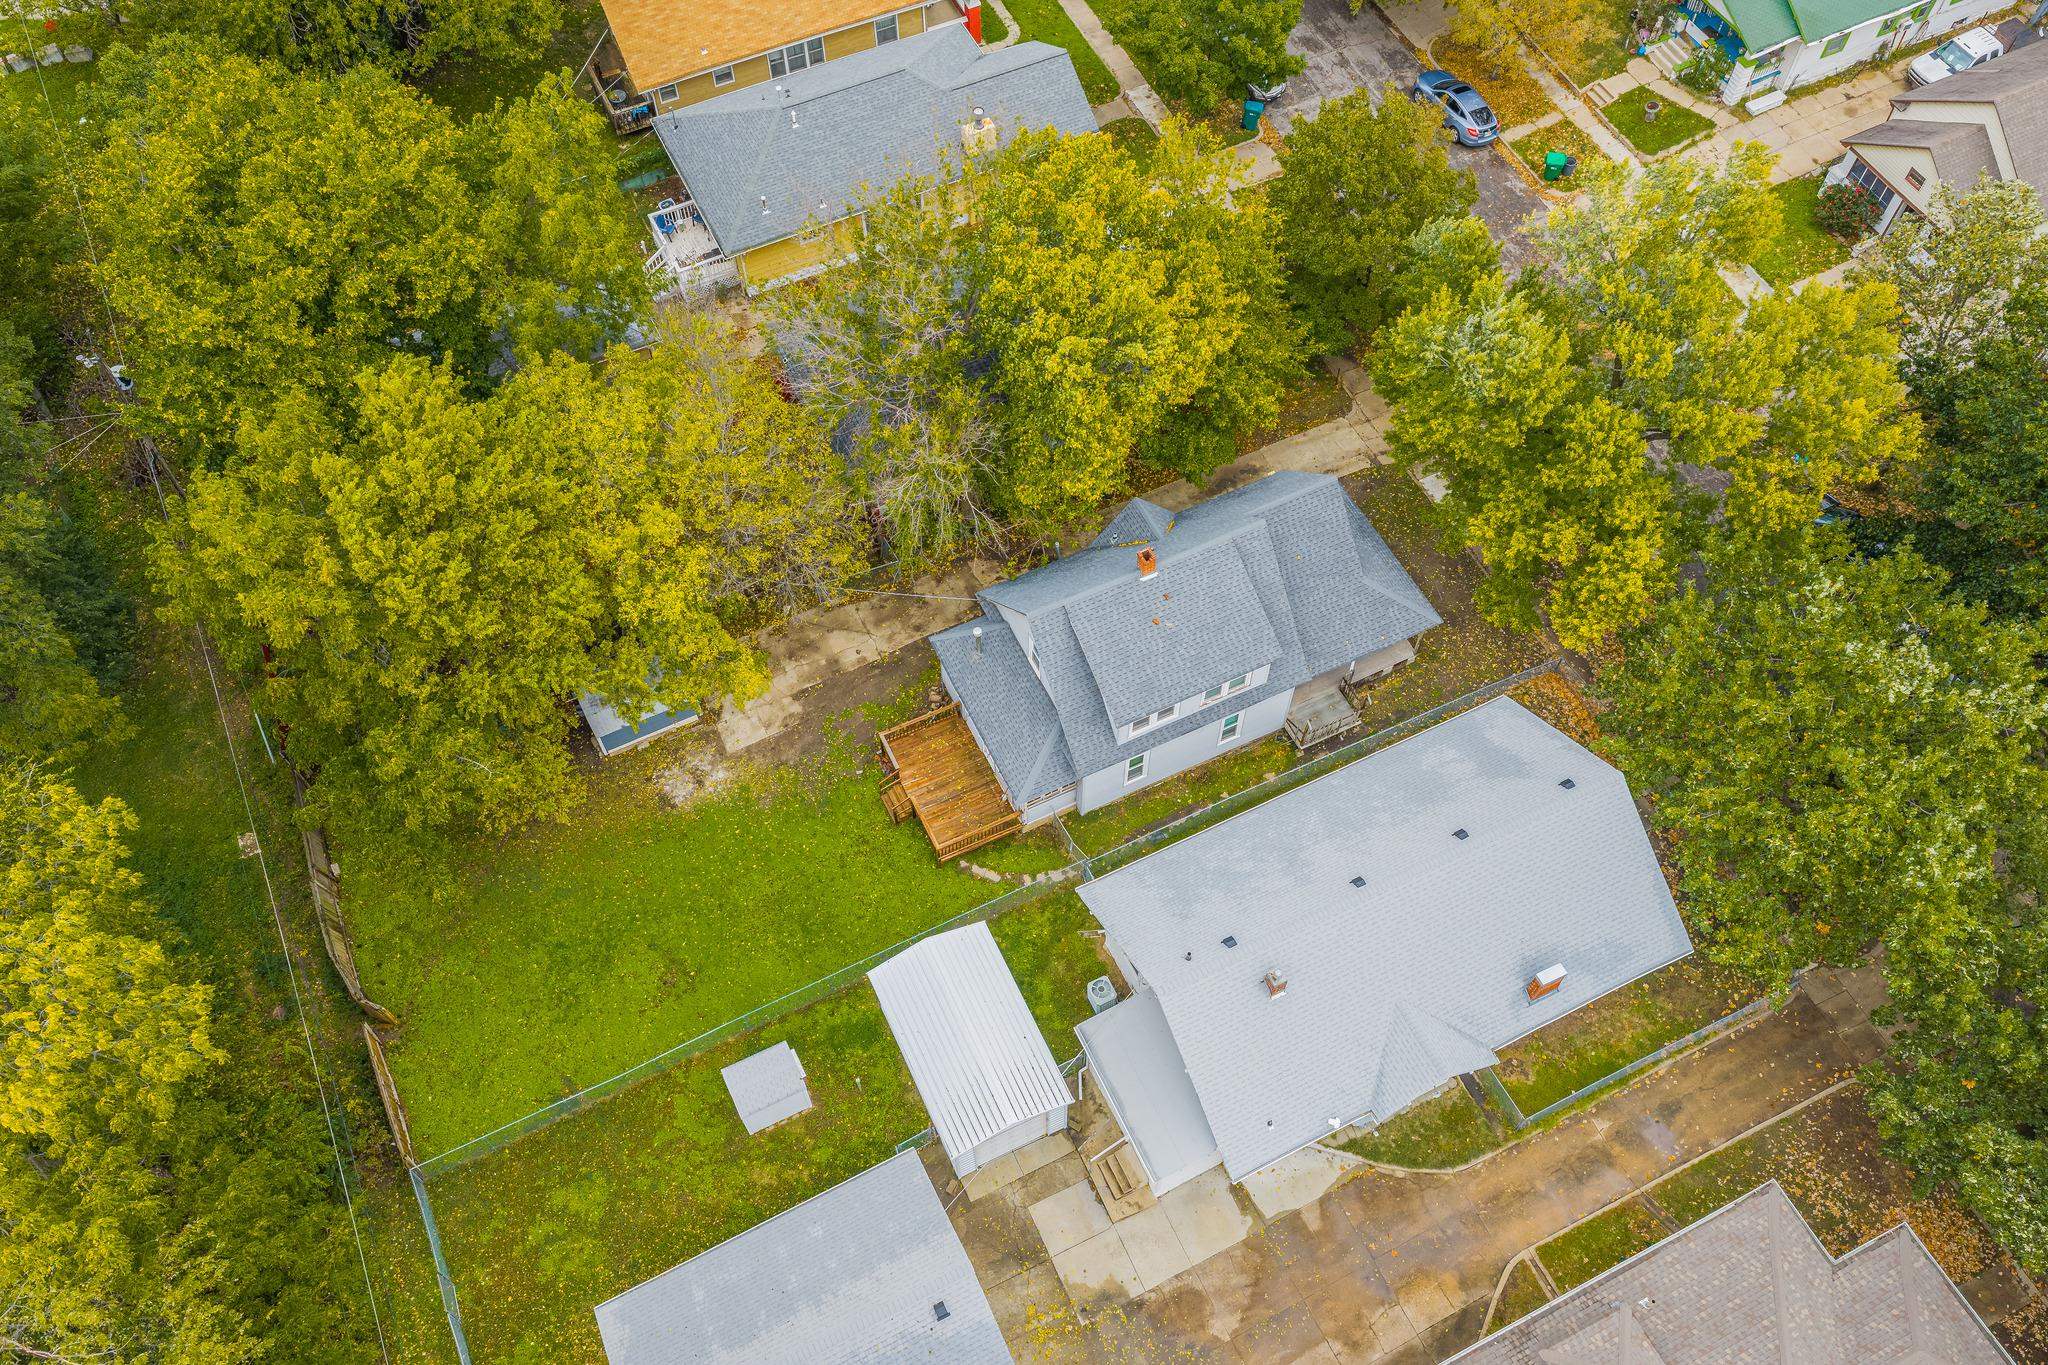
Aerial view featuring a multi-story residence with a pitched shingle roof, a detached structure with a metal carport, a wooden deck, and a fenced backyard area with mature trees
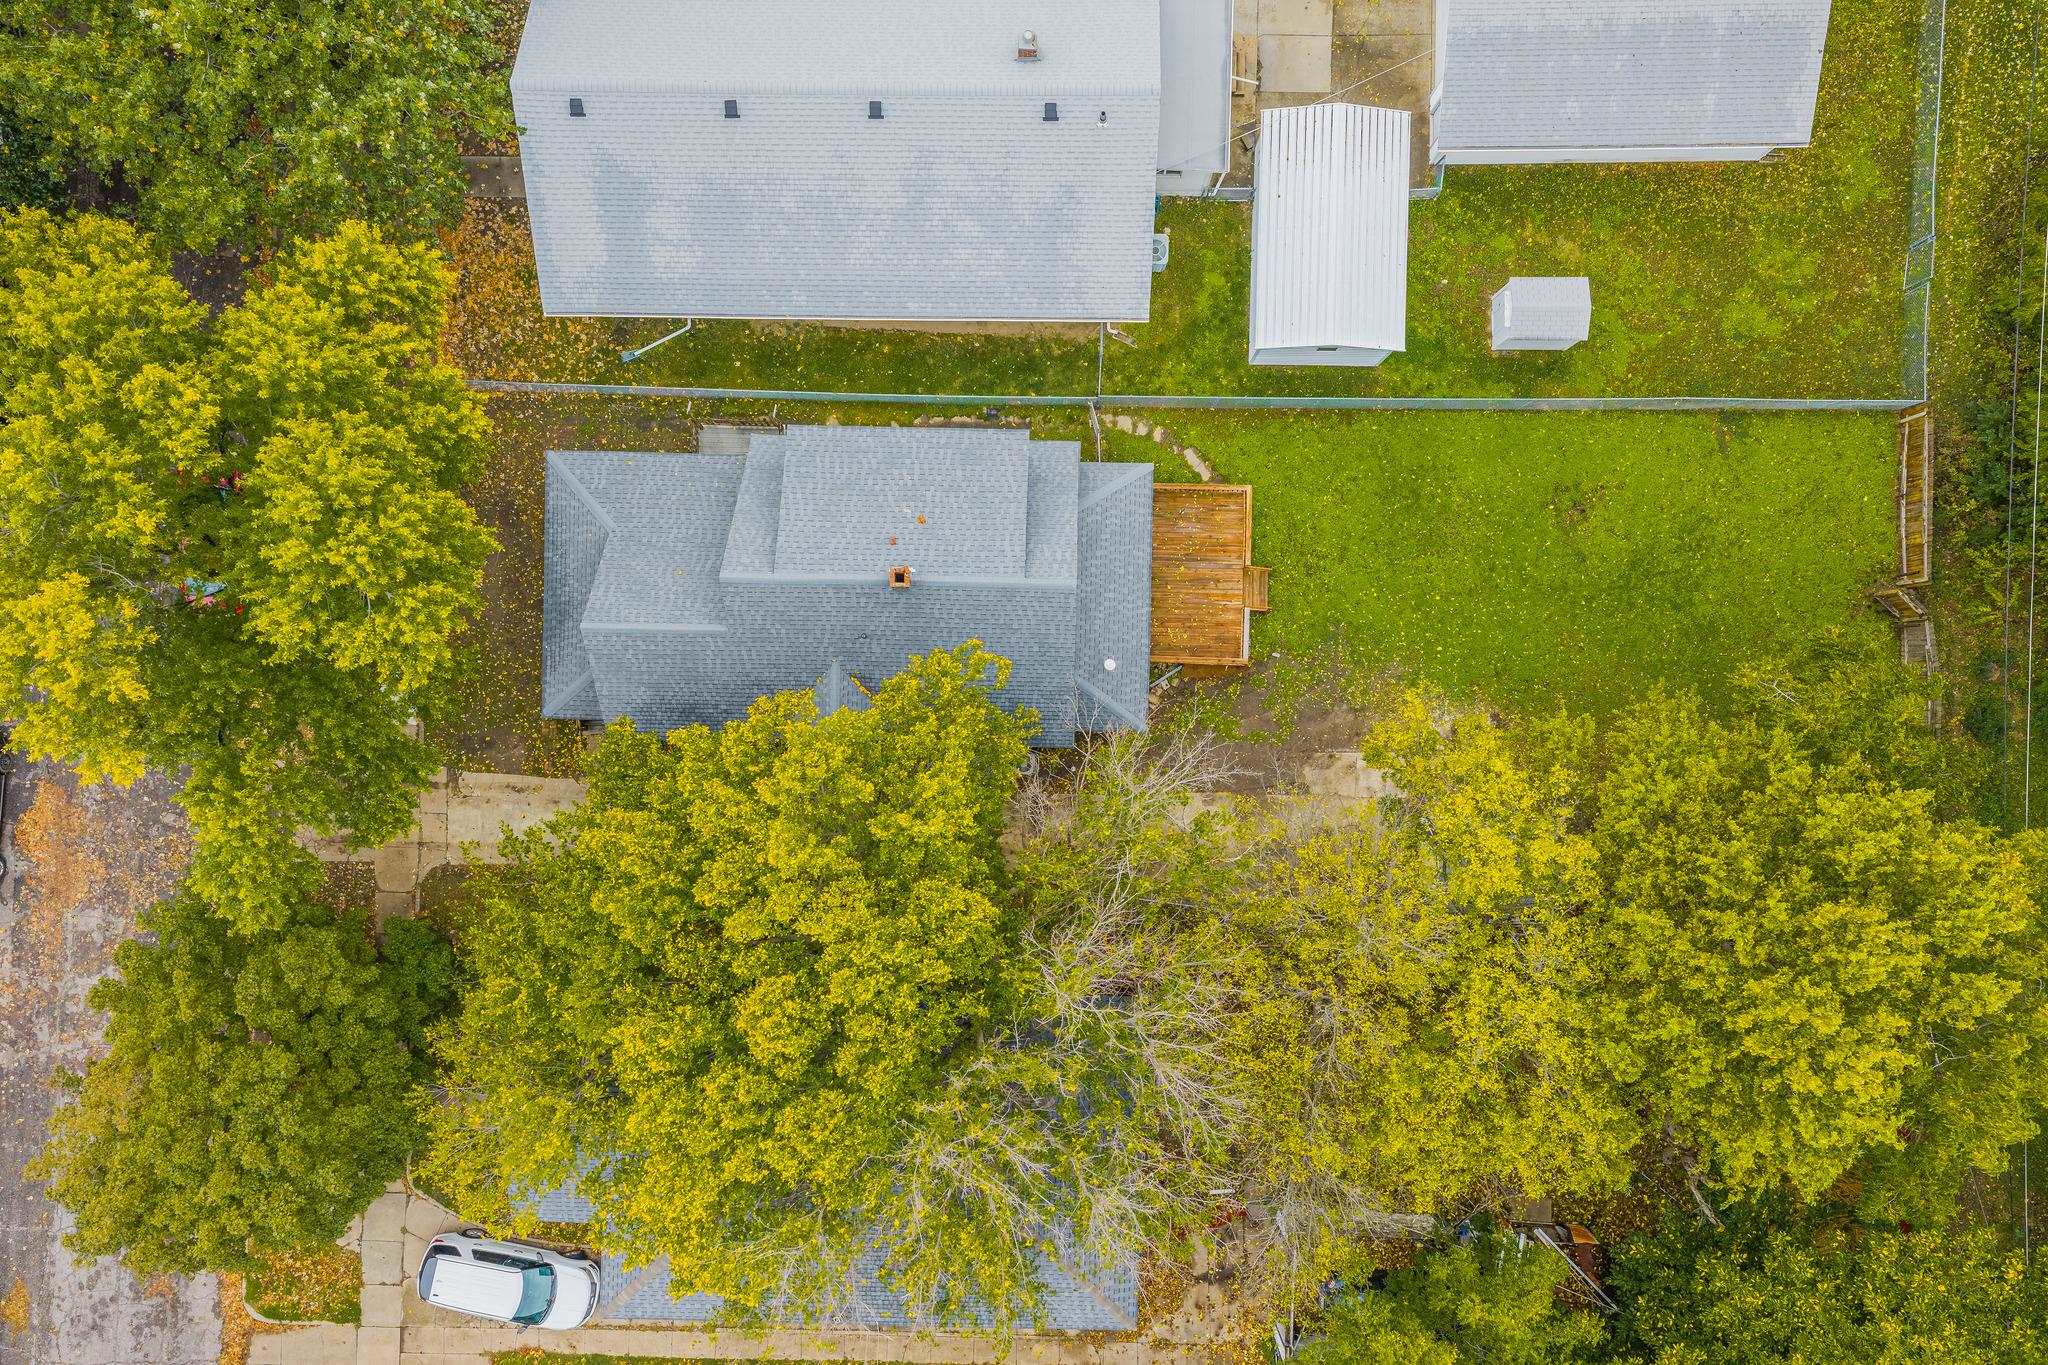
Aerial perspective of property featuring a detached garage, wooden deck, chain-link fencing, and mature trees on a level lot

 New Listing