 New Listing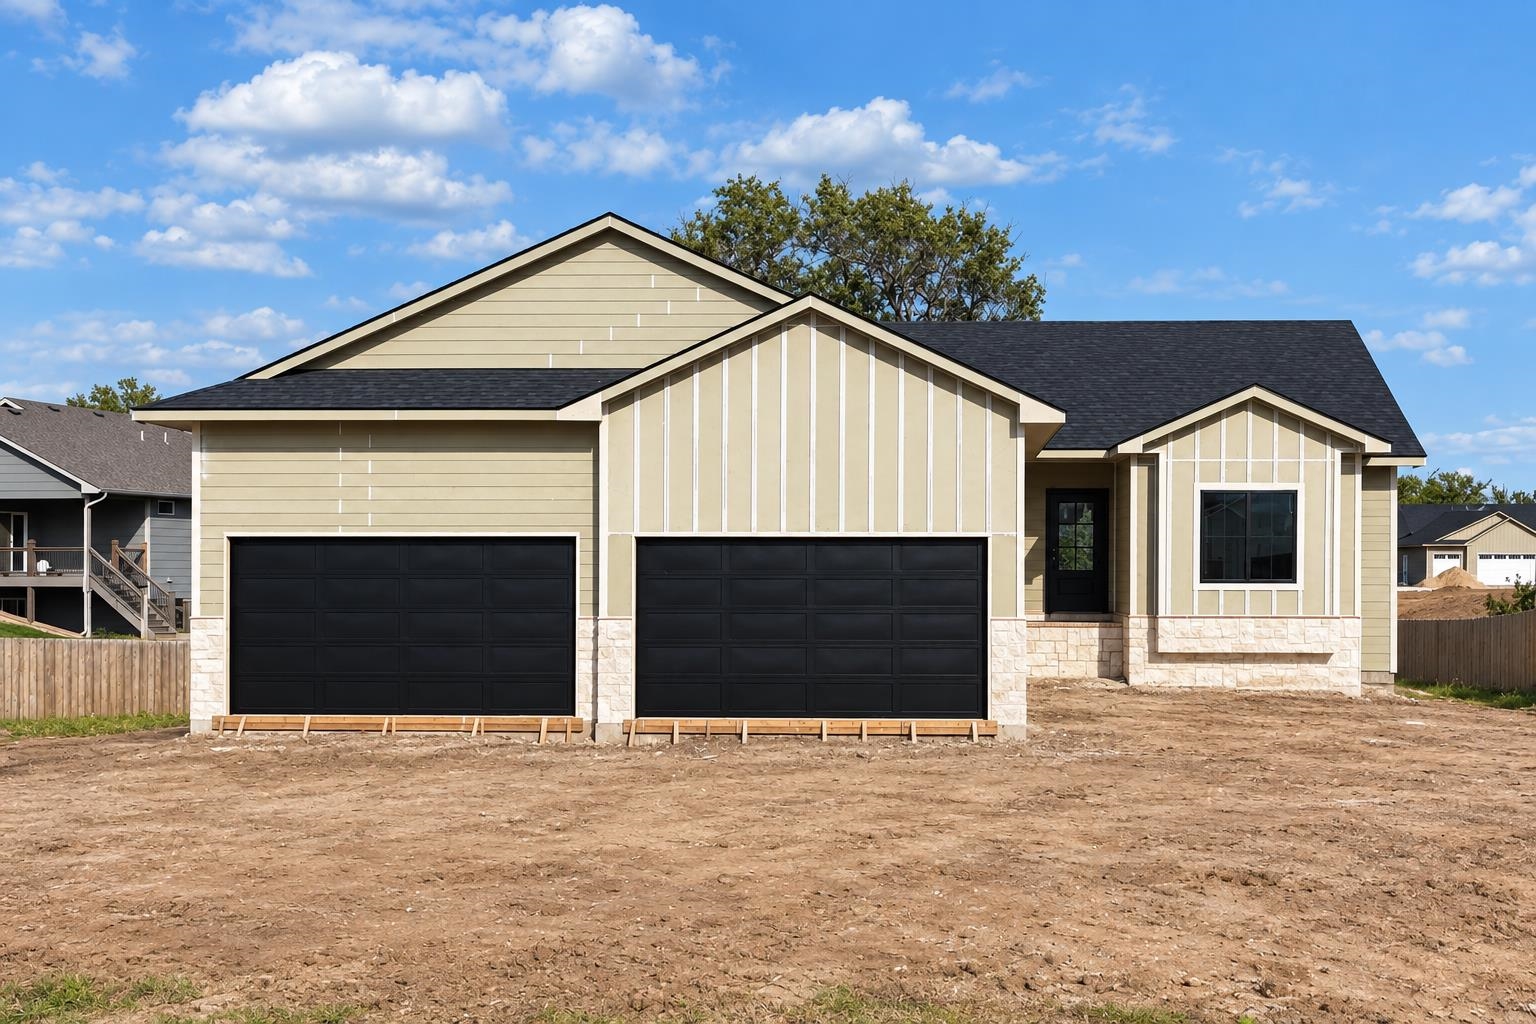


Description
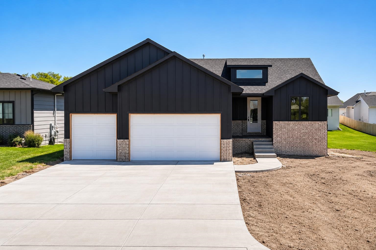
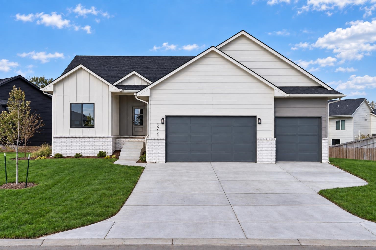
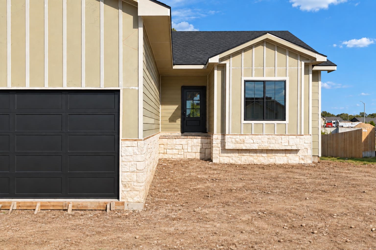
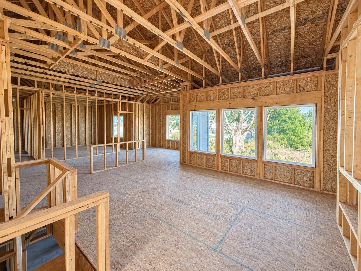
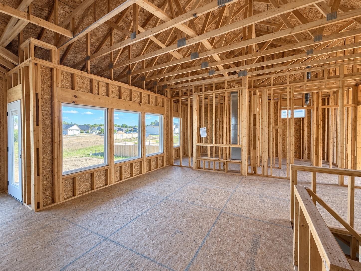
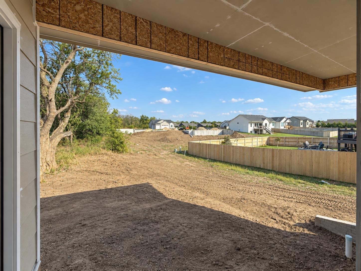
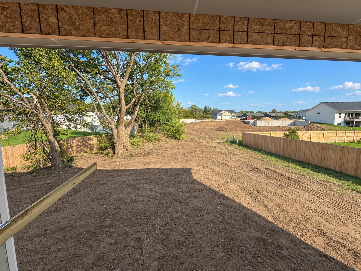
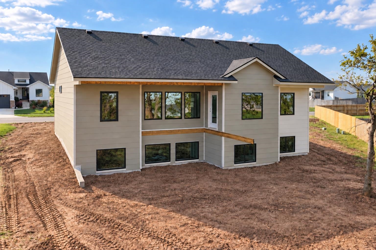
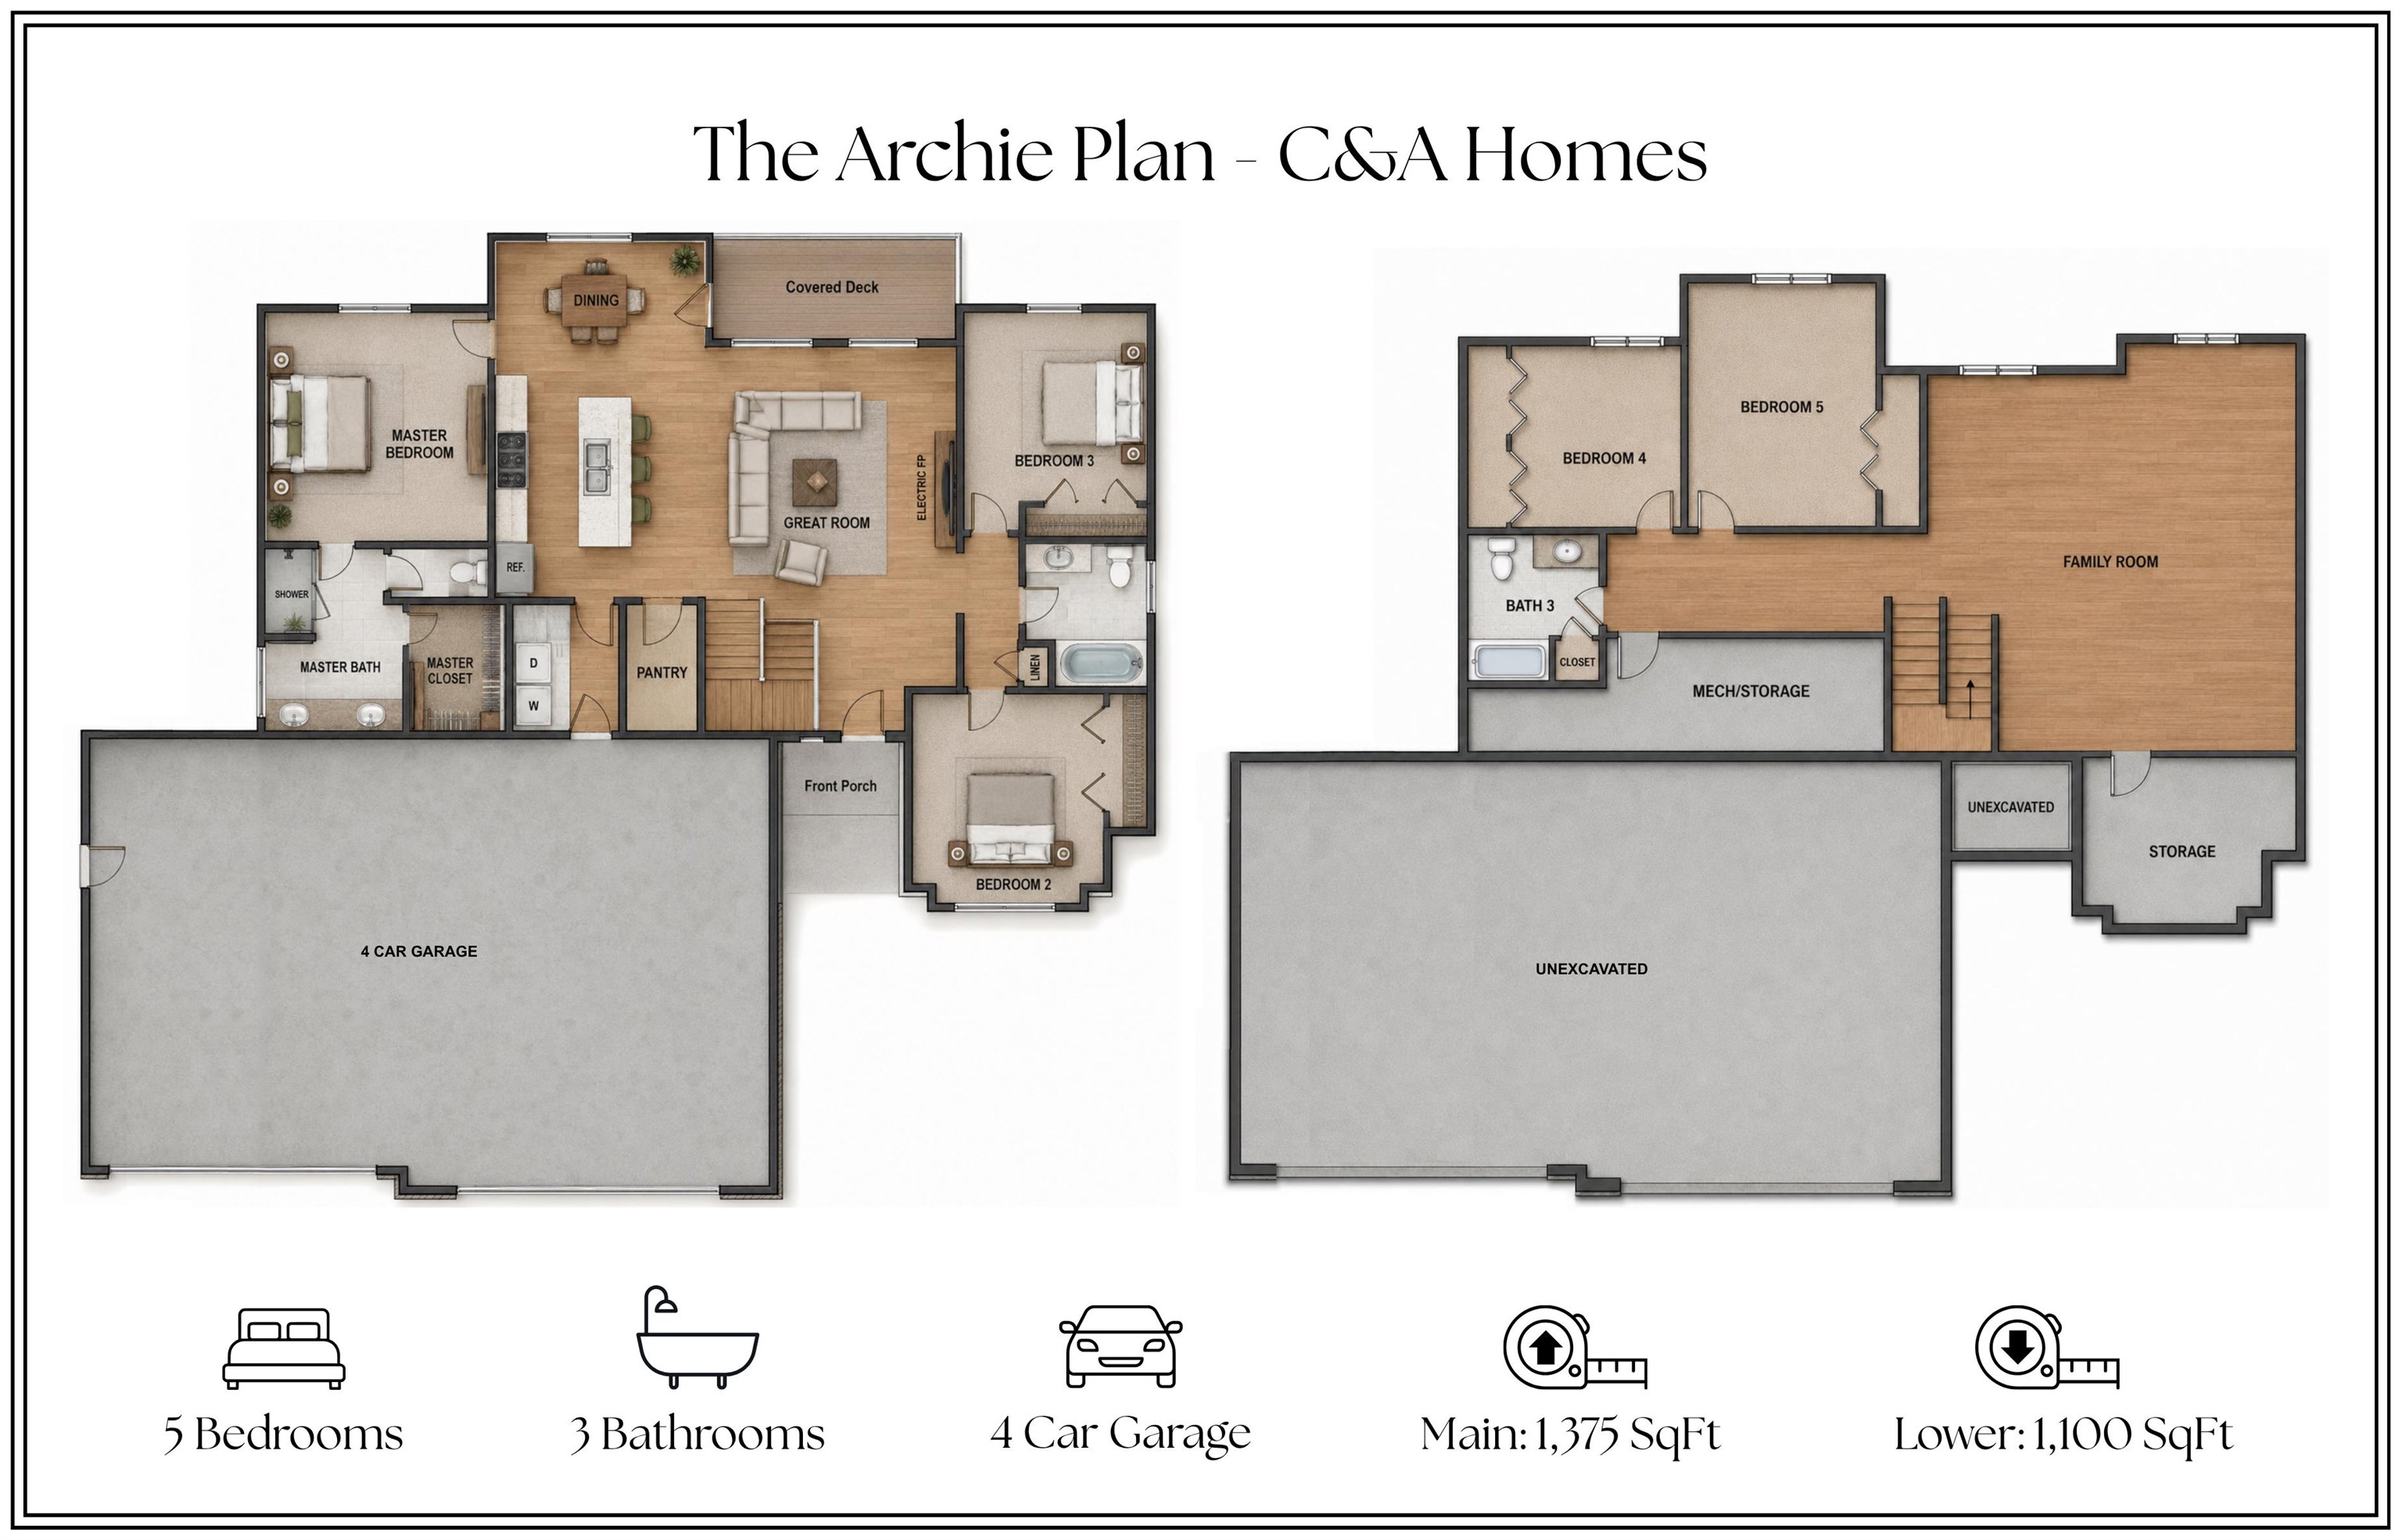
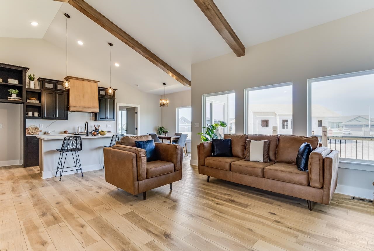
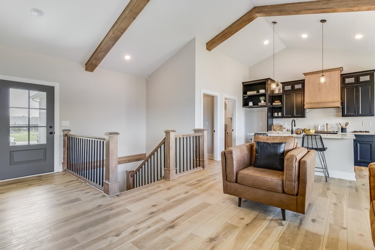
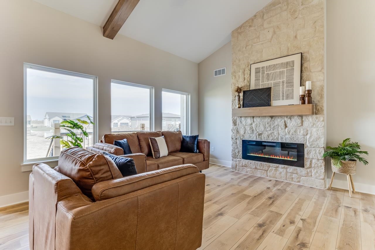
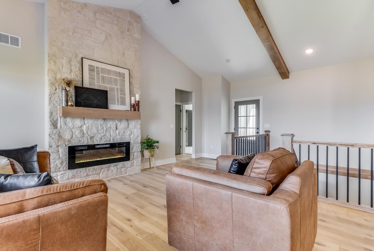
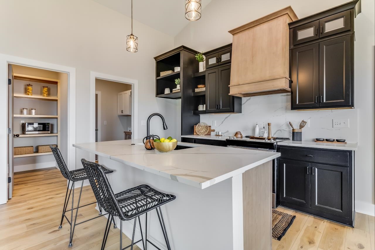
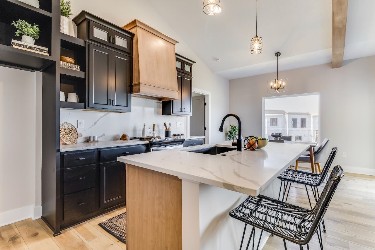
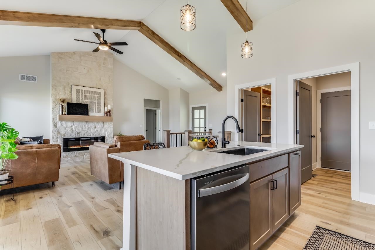
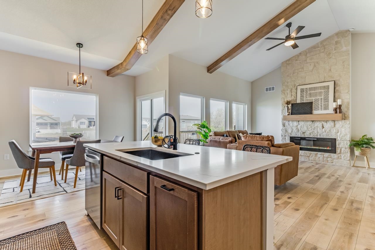
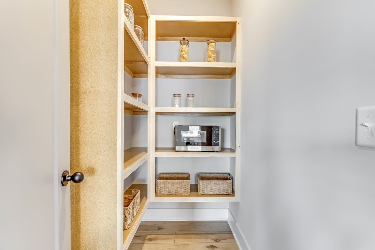
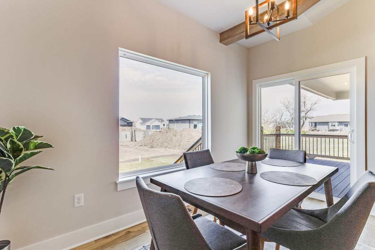
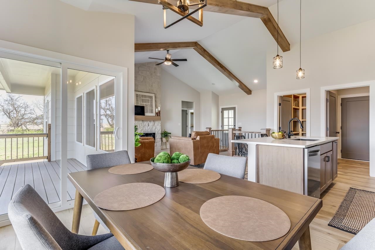
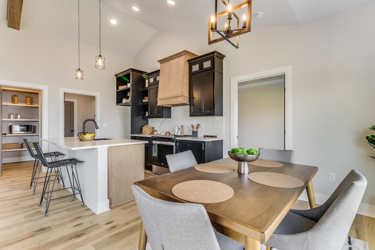
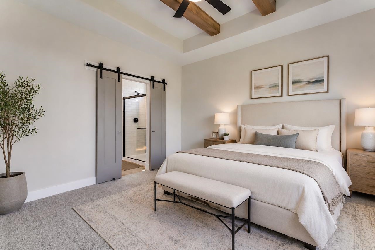
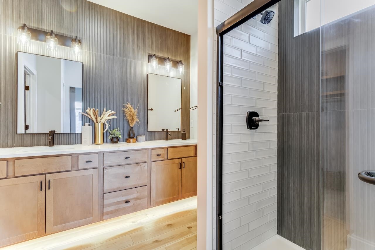
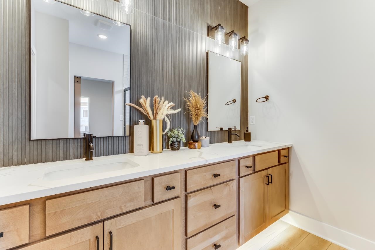
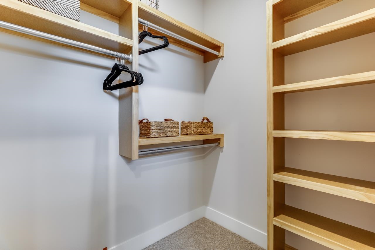
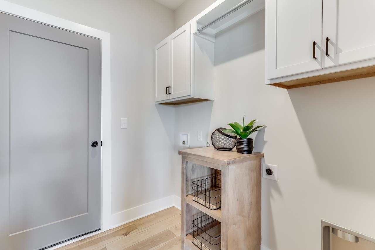
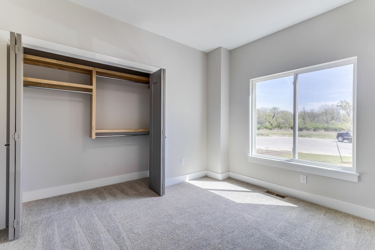
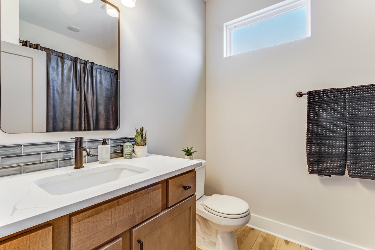
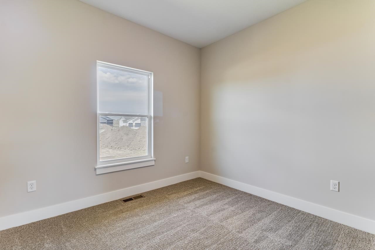
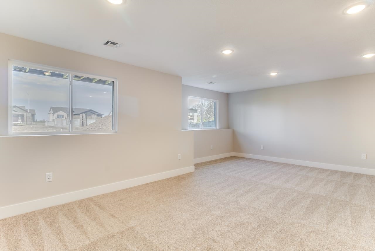
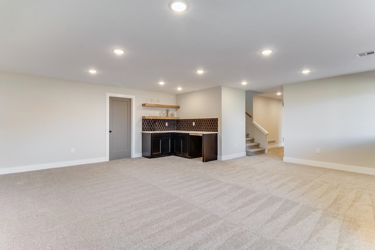
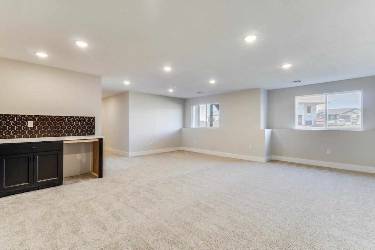
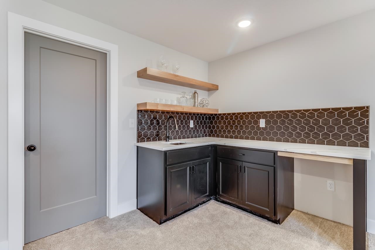
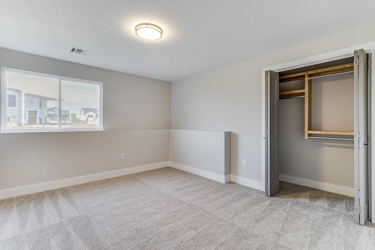
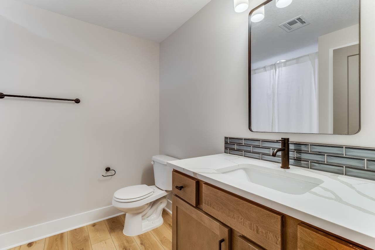
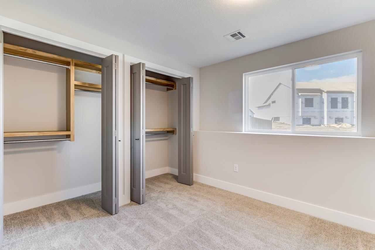
Discover the Archie Plan by C&A Homes, situated on a quiet Watermarke lot with trees along the back and no direct rear neighbors! A timeless front elevation welcomes you home, while the massive four-car garage provides exceptional space for vehicles, storage, and hobbies. Inside, the spacious living room features large picture windows and an electric fireplace, creating an inviting place to unwind. The well-equipped kitchen pairs quartz countertops with abundant cabinet space and a walk-in pantry. A generous dining area offers plenty of room for everyday meals and entertaining, with direct access to the large covered deck overlooking the spacious backyard. The luxurious primary suite offers a relaxing retreat with a large bedroom, private bath featuring a tile shower and dual vanity, and a walk-in closet. Two additional generously sized bedrooms and a full hall bath complete the main floor. The fully finished view-out basement offers even more room to spread out, featuring a large family room with a wet bar and plenty of windows that bring in natural light. Two additional spacious bedrooms and a full hall bath bring the home's total to five bedrooms and three bathrooms, while a separate storage room keeps seasonal items and everyday extras organized. Landscaping, sod, a sprinkler system, and an irrigation well are included in the price. With its thoughtful layout, inviting outdoor spaces, and impressive garage, this home has so much to offer. Come experience the Archie Plan in Watermarke today! Some information may be estimated and is not guaranteed. Please verify schools with USD 262. Finished interior photos show a previously built model home featuring this floor plan and are provided for layout reference only. Actual features and finishes will vary.
Details
| MLS # | 679407 |
|---|---|
| Listing Type | For Sale |
| Style | House |
| HOA Dues | $900 |
| Sub-Type | Resale |
| Status | Active |
| Year | 2026 |
| Days On Site | 2 |
| Listing Provided By | J Russell Real Estate | Alec Davis |
Features
| Bed(s) | 4 |
|---|---|
| Bath(s) | 3 Total |
| SQ Feet | 2,475 |
| Garage | 4 |
| Basement | Y |
| Story(s) | 1 |
| Acreage | 0.34 |
Exterior
| Exterior Features | Guttering - ALL, Irrigation Pump, Irrigation Well, Sprinkler System, Frame w/Less than 50% Mas |
|---|---|
| Lot Features | Standard |
| Community Features | Clubhouse, Greenbelt, Lake, Playground, Pool |
Taxes
| Property | 5586 |
|---|
Area Information
| State | KS |
|---|---|
| County | Sedgwick |
| City | Wichita |
| Zip Code | 67204 |
| Area | SCKMLS |
| Community Name | WATERMARKE |
| School District | Valley Center |
| Elementary School | Valley Center |
| High School | Valley Center |
| Listing VS Median (in WATERMARKE) | |
Price: $399,000 low | high Med: $404,700 sqft: 2,475 low | high Med: 2,577 $ / sqft: $161 low | high Med: $157 On site: 2 low | high Med: 90.5 | |
Request a showing
Request a showing
Contact
Learn More About This Property

| State | KS |
|---|---|
| County | Sedgwick |
| City | Wichita |
| Zip Code | 67204 |
| Area | SCKMLS |
| Community Name | WATERMARKE |
| School District | Valley Center |
| Elementary School | Valley Center |
| High School | Valley Center |
| Listing VS Median (in WATERMARKE) | |
Price: $399,000 low | high Med: $404,700 sqft: 2,475 low | high Med: 2,577 $ / sqft: $161 low | high Med: $157 On site: 2 low | high Med: 90.5 | |