
801 N Cedar Downs Cir,Wichita, KS 67235
Wichita, KS 67235

Description
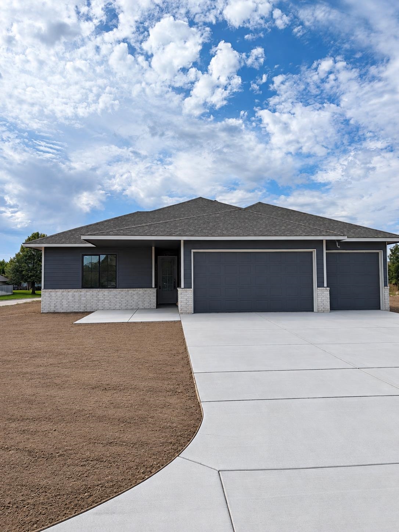
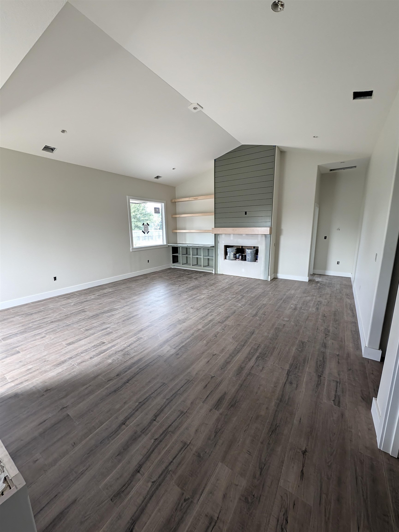
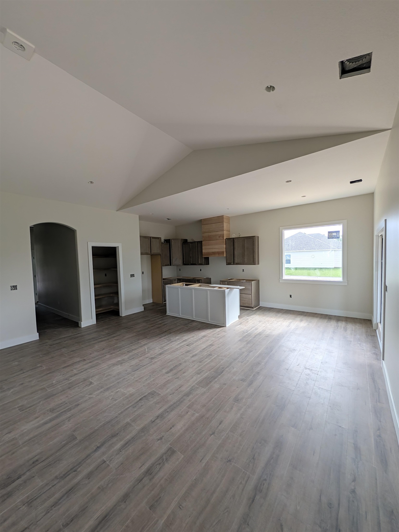
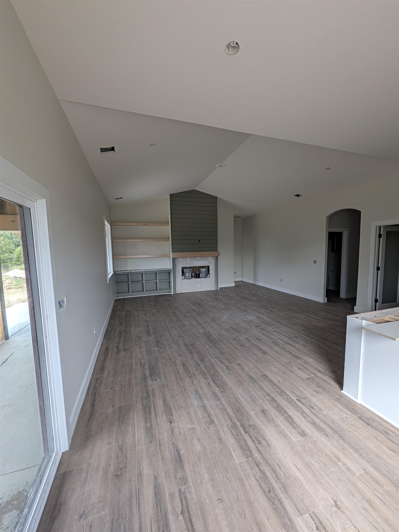
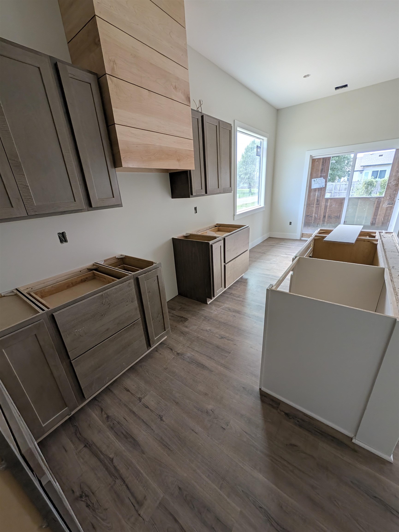
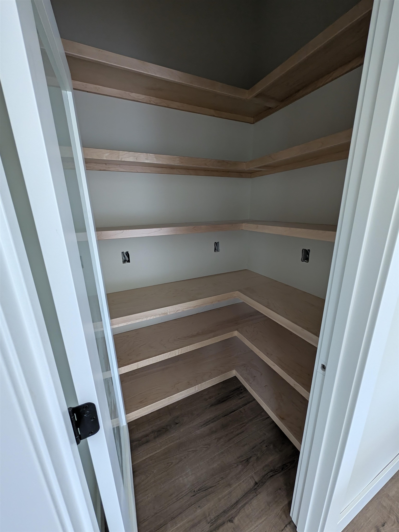
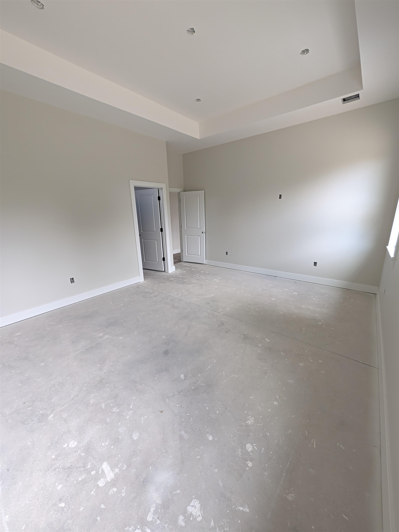
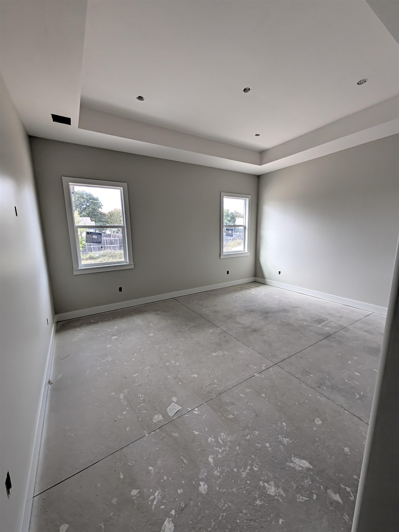
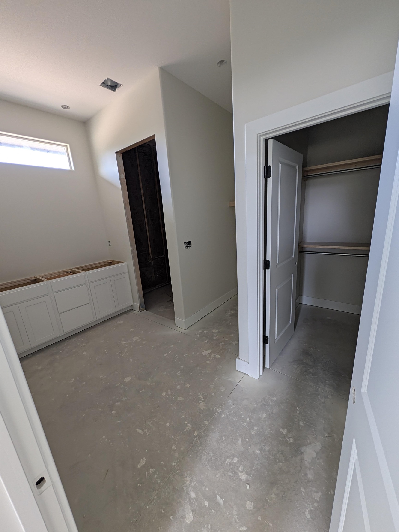
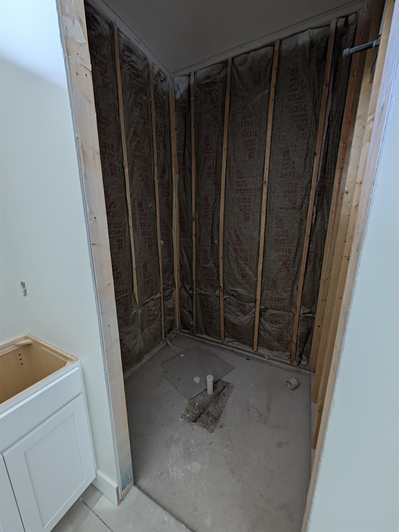
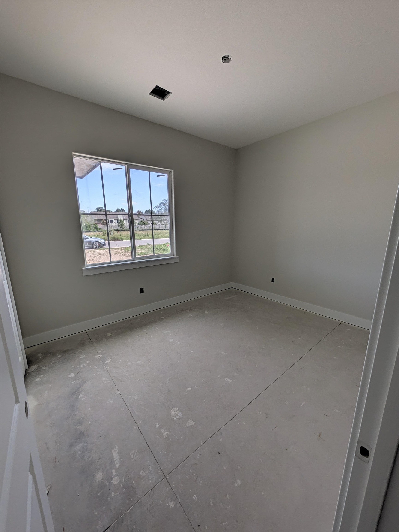
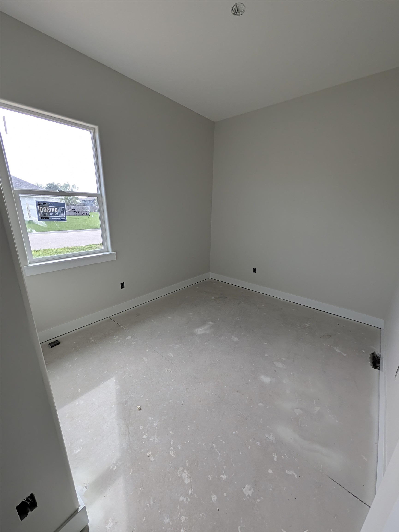
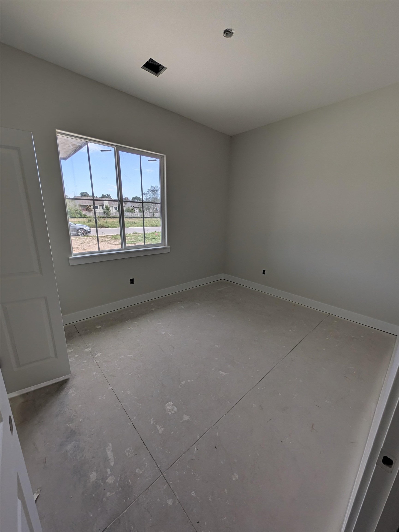
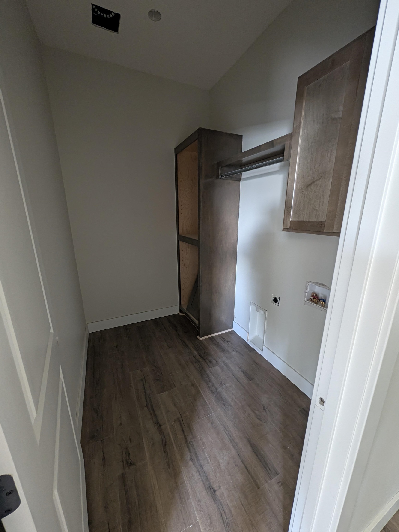
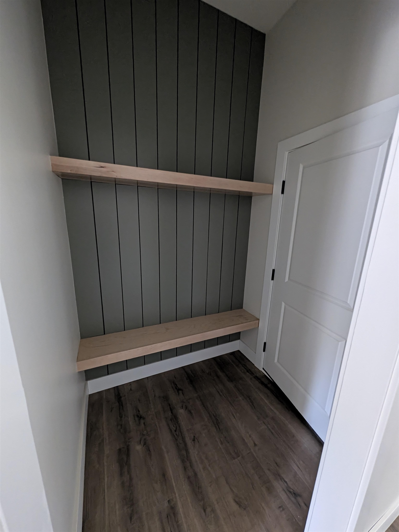
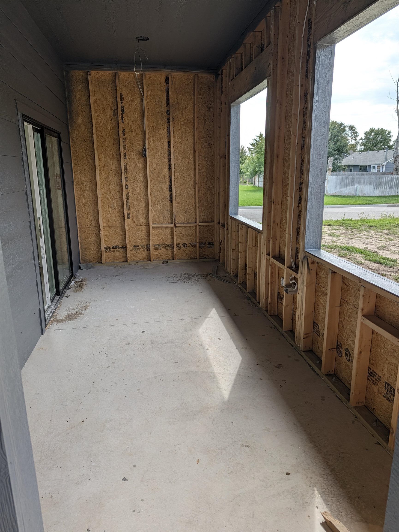
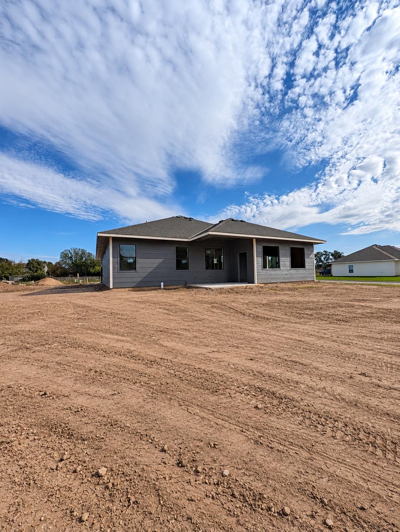
Welcome to this beautifully designed new-construction patio home, where quality craftsmanship, modern conveniences, and thoughtful upgrades come together! Situated on a desirable corner lot, this 3-bedroom, 2-bath home offers 1,744 square feet of living space, an oversized 821-square-foot, fully finished 3-car garage, and an impressive list of features you won't find in your typical new construction. Step inside to discover soaring 10-foot ceilings, dramatic vaulted ceilings, and an 11-foot ceiling in the primary bedroom, creating an open, spacious atmosphere. The inviting living area features a sleek electric fireplace, beautiful finishes, and an open-concept design that flows seamlessly into the kitchen and dining area. The kitchen showcases beautiful cabinetry, generous counter space, and a spacious walk-in pantry. The primary suite offers a private retreat with a beautifully appointed bathroom and walk-in closet. Additional highlights include custom built-ins, a dedicated laundry room, a sunroom, and abundant storage throughout. The garage is another standout feature! This fully finished, oversized 3-car garage features 8-foot-tall garage doors, a dedicated 220V connection for electric vehicle charging, and a separate 220V connection for an air compressor-perfect for automotive enthusiasts, hobbyists, or anyone needing additional workspace. Built with convenience, efficiency, and peace of mind in mind, this home also includes a dedicated safe room, tankless water heater, high-efficiency HVAC system, and a unique, dedicated Amazon/package delivery room accessible from the front porch. Enjoy the covered front porch, covered rear patio, and the added space of a corner lot. New sod and yard installation are included, making this home even more appealing. From elevated ceilings and custom finishes to an oversized garage and forward-thinking features, this exceptional new-construction home offers the perfect blend of comfort, functionality, and modern living. Schedule your private showing and experience the difference!
Details
| MLS # | 680761 |
|---|---|
| Listing Type | For Sale |
| Style | House |
| Sub-Type | Resale |
| Status | Active |
| Year | 2026 |
| Days On Site | 17 |
| Listing Provided By | Titan Realty | Jerrome Castillo |
Features
| Bed(s) | 3 |
|---|---|
| Bath(s) | 2 Total |
| SQ Feet | 1,744 |
| Garage | 3 |
| Story(s) | 1 |
| Acreage | 0.24 |
Exterior
| Exterior Features | Frame w/Less than 50% Mas |
|---|---|
| Lot Features | Corner Lot |
Area Information
| State | KS |
|---|---|
| County | Sedgwick |
| City | Wichita |
| Zip Code | 67235 |
| Area | SCKMLS |
| Community Name | CEDAR DALE |
| School District | Dwight D. Eisenhower |
| Elementary School | Eisenhower |
| High School | Dwight D. Eisenhower |
| Listing VS Median (in CEDAR DALE) | |
Price: $379,900 low | high Med: $379,900 sqft: 1,744 low | high Med: 1,744 $ / sqft: $218 low | high Med: $218 On site: 17 low | high Med: 17 | |
Request a showing
Request a showing
Contact
Learn More About This Property

| State | KS |
|---|---|
| County | Sedgwick |
| City | Wichita |
| Zip Code | 67235 |
| Area | SCKMLS |
| Community Name | CEDAR DALE |
| School District | Dwight D. Eisenhower |
| Elementary School | Eisenhower |
| High School | Dwight D. Eisenhower |
| Listing VS Median (in CEDAR DALE) | |
Price: $379,900 low | high Med: $379,900 sqft: 1,744 low | high Med: 1,744 $ / sqft: $218 low | high Med: $218 On site: 17 low | high Med: 17 | |
 | $369,900744 N ThorntonWichita, KS 67235 |